3808 Overlook Dr, Schertz, TX 78108
- $315,000
- 3
- BD
- 2
- BA
- 1,883
- SqFt




- List Price
- $315,000
- MLS#
- 1992113
- Status
- PENDING
- County
- Guadalupe
- City
- Schertz
- Subdivision
- Scenic Hills
- Bedrooms
- 3
- Bathrooms
- 2
- Full Baths
- 2
- Living Area
- 1,883
- Acres
- 0.15
Property Description
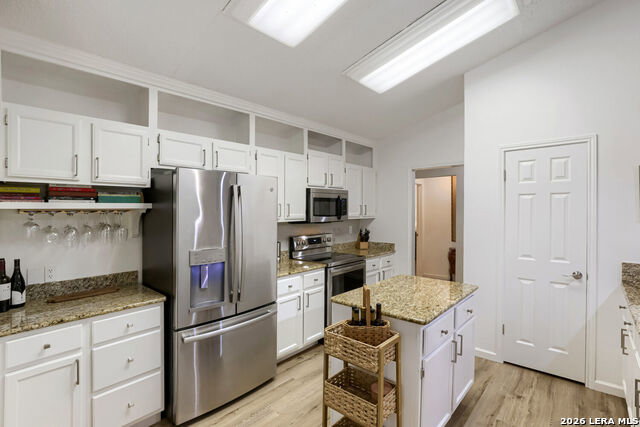
This beautifully maintained 3-bedroom, 2-bath home offers 1,883 square feet of bright, open living space in Scenic Hills - one of Schertz's premier 55+ gated community featuring a 24/7 manned guardhouse for added security and peace of mind. residents enjoy access to an impressive 13,000-square-foot lodge featuring a ballroom, event kitchen, arts and crafts room, billiards room, card room, poker room, fitness center, library, outdoor pool, and hot tub, along with a full calendar of social activities and events. Designed for comfortable living and entertaining, the open floor plan features a gourmet kitchen that flows seamlessly into the main living areas, while large windows fill the home with natural light. The glass-enclosed Florida room provides flexible additional living space and is perfect as a TV room, office, hobby room, or relaxing retreat. A paver patio added in 2025 and attractive xeriscape landscaping create inviting outdoor spaces with minimal maintenance. Major updates provide exceptional value and peace of mind, including foundation repairs completed by Hercules Foundation in May 2026 with a transferable warranty, complete interior repainting in 2024, and a new roof, siding, and gutters installed in 2021. Move-in ready and thoughtfully updated, this home offers the perfect combination of comfort, convenience, and active adult living. Located with easy access to I-35 and Loop 1604, just minutes from shopping, restaurants, medical facilities, and everyday conveniences.
/u.realgeeks.media/sanantoniotexasnewhomesforsale/Vortex_logo2-01_(1).jpg)
Additional Information
- Days on Market
- 41
- Year Built
- 1986
- Style
- One Story, Traditional
- Stories
- 1
- Builder Name
- Unk
- Lot Description
- Cul-de-Sac/Dead End, Mature Trees (ext feat)
- Interior Features
- Ceiling Fans, Washer Connection, Dryer Connection, Cook Top, Self-Cleaning Oven, Refrigerator, Disposal, Dishwasher, Water Softener (owned), Smoke Alarm, Electric Water Heater, Garage Door Opener, Plumb for Water Softener, Solid Counter Tops, City Garbage service
- Master Bdr Desc
- DownStairs, Walk-In Closet, Ceiling Fan, Full Bath
- Fireplace Description
- One, Living Room, Glass/Enclosed Screen
- Cooling
- One Central, One Window/Wall
- Heating
- Central, 1 Unit
- Exterior Features
- Sprinkler System, Double Pane Windows, Has Gutters, Mature Trees
- Exterior
- Brick, 4 Sides Masonry, Cement Fiber
- Roof
- Composition, Heavy Composition
- Floor
- Laminate
- Pool Description
- None
- Parking
- Two Car Garage
- School District
- Schertz-Cibolo-Universal City ISD
- Elementary School
- John A Sippel
- Middle School
- Dobie J. Frank
- High School
- Steele
Mortgage Calculator
Listing courtesy of Listing Agent: Linnsie Farrar (Linnsierae@gmail.com) from Listing Office: All City San Antonio Registered Series.
IDX information is provided exclusively for consumers' personal, non-commercial use, that it may not be used for any purpose other than to identify prospective properties consumers may be interested in purchasing, and that the data is deemed reliable but is not guaranteed accurate by the MLS. The MLS may, at its discretion, require use of other disclaimers as necessary to protect participants and/or the MLS from liability. 
Listings provided by LERA MLS