9230 Proclamation, San Antonio, TX 78240
- $299,000
- 3
- BD
- 2
- BA
- 1,713
- SqFt






- List Price
- $299,000
- MLS#
- 1992193
- Status
- PENDING
- County
- Bexar
- City
- San Antonio
- Subdivision
- Lincoln Heights
- Bedrooms
- 3
- Bathrooms
- 2
- Full Baths
- 2
- Living Area
- 1,713
- Acres
- 0.12
Property Description
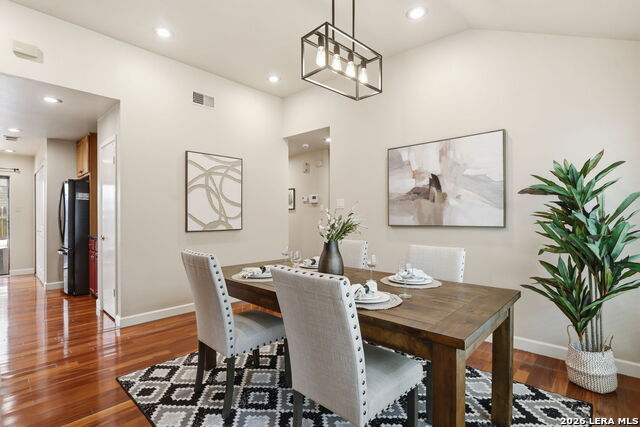
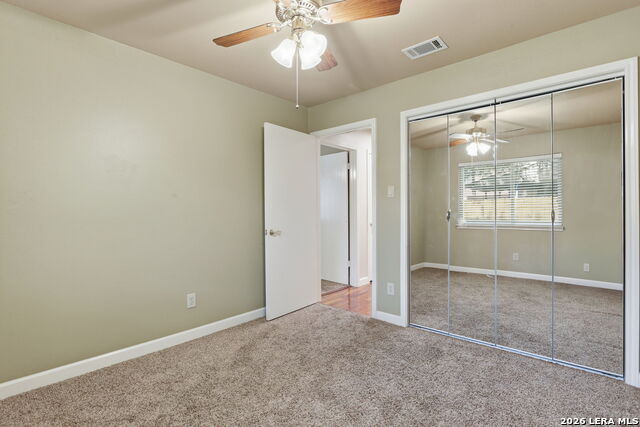
Welcome to this charming one-story home in Lincoln Green, where timeless character meets thoughtful updates! Featuring 3 bedrooms, 2 full bathrooms, and no interior steps, this home offers comfortable, convenient living with a light, bright, and airy feel throughout. Recent improvements include fresh interior paint, new kitchen hardware, updated light fixtures in the dining room and primary bedroom, new plumbing fixtures in the primary bathroom, new carpet in the primary closet, and a new toilet and plumbing fixture in the secondary bathroom. Energy-efficient windows installed in 2022 provide added comfort and value. The kitchen offers flexibility with an electric oven/range and an existing gas line available for those who prefer gas cooking. Beautiful Bellawood hardwood flooring flows throughout the living room, dining room, kitchen, and primary bedroom, while soaring ceilings create an open and inviting atmosphere. Step outside to enjoy the peaceful, tree-filled front and backyard, complete with two separate deck areas perfect for relaxing, entertaining, or enjoying nature. As an added incentive, the refrigerator, washer, and dryer all convey, making this home truly move-in ready. Ideally located with quick access to the Medical Center, USAA, and the San Antonio Linear Creekway Trail System-including Leon Vista Trailhead just half a mile away-this home combines convenience, charm, and modern updates. Situated in a voluntary HOA neighborhood, it's the perfect place to enjoy easy single-story living in a well-established community.
/u.realgeeks.media/sanantoniotexasnewhomesforsale/Vortex_logo2-01_(1).jpg)
Additional Information
- Days on Market
- 41
- Year Built
- 1987
- Style
- One Story
- Stories
- 1
- Builder Name
- Gemcraft
- Lot Description
- Mature Trees (ext feat), Level
- Interior Features
- Ceiling Fans, Washer Connection, Dryer Connection, Washer, Dryer, Cook Top, Microwave Oven, Stove/Range, Refrigerator, Disposal, Dishwasher, Smoke Alarm, Security System (Owned), Pre-Wired for Security, Gas Water Heater, Satellite Dish (owned), Solid Counter Tops, Carbon Monoxide Detector
- Master Bdr Desc
- DownStairs, Walk-In Closet, Ceiling Fan, Full Bath
- Fireplace Description
- One, Living Room
- Cooling
- One Central
- Heating
- Central
- Exterior Features
- Deck/Balcony, Privacy Fence, Double Pane Windows, Has Gutters, Mature Trees
- Exterior
- Brick
- Roof
- Composition
- Floor
- Carpeting, Ceramic Tile, Wood
- Pool Description
- None
- Parking
- Two Car Garage
- School District
- Northside
- Elementary School
- Thornton
- Middle School
- Rudder
- High School
- Marshall
Mortgage Calculator
Listing courtesy of Listing Agent: Isabel Owen (isabelowen@kw.com) from Listing Office: Keller Williams Heritage.
IDX information is provided exclusively for consumers' personal, non-commercial use, that it may not be used for any purpose other than to identify prospective properties consumers may be interested in purchasing, and that the data is deemed reliable but is not guaranteed accurate by the MLS. The MLS may, at its discretion, require use of other disclaimers as necessary to protect participants and/or the MLS from liability. 
Listings provided by LERA MLS