7902 Highland Park, San Antonio, TX 78250
- $369,850
- 3
- BD
- 2
- BA
- 1,720
- SqFt






- List Price
- $369,850
- MLS#
- 1992251
- Status
- PENDING
- County
- Bexar
- City
- San Antonio
- Subdivision
- Parklands
- Bedrooms
- 3
- Bathrooms
- 2
- Full Baths
- 2
- Living Area
- 1,720
- Acres
- 0.39
Property Description
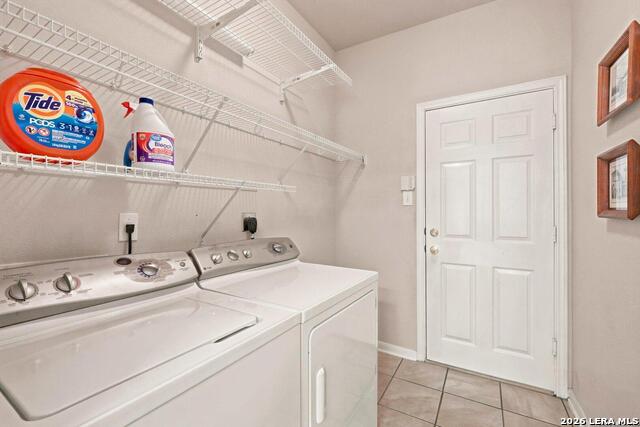
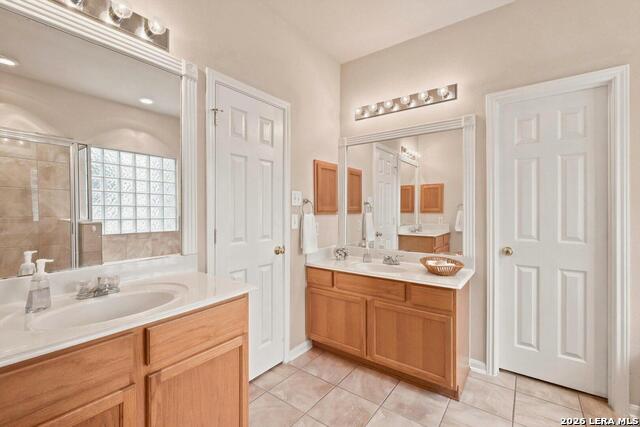
Welcome to The Parklands, one of the area's most sought-after neighborhoods! Situated on approximately 0.39 acres (per BCAD), this exceptional 2001 Medallion home offers the perfect blend of comfort, elegance, and convenience. The open-concept floor plan features beautiful, fluted trim, crown molding, and tray ceilings in both the formal dining room and primary suite. The island kitchen provides ample workspace and storage, while the spacious primary bedroom offers a relaxing retreat. The primary bath includes a Jacuzzi tub and separate shower. Step outside and enjoy a backyard that feels like a private Hill Country Resort, complete with wrought-iron fencing, expansive Trex decking, and a retractable awning-ideal for entertaining or simply unwinding at the end of the day. Additional features include a refrigerator, washer, dryer, water softener, and sprinkler system. Conveniently located near USAA, Valero, the Medical Center, and an abundance of shopping, dining, and entertainment options. The Parklands features a single entrance and exit, eliminating through traffic and enhancing the neighborhood's peaceful atmosphere. Don't miss this opportunity to own a beautiful home in one of the area's premier communities!
/u.realgeeks.media/sanantoniotexasnewhomesforsale/Vortex_logo2-01_(1).jpg)
Additional Information
- Days on Market
- 40
- Year Built
- 2001
- Style
- One Story
- Stories
- 1
- Builder Name
- Medallion
- Lot Description
- 1/4 - 1/2 Acre
- Interior Features
- Ceiling Fans, Chandelier, Washer Connection, Dryer Connection, Washer, Dryer, Self-Cleaning Oven, Microwave Oven, Stove/Range, Refrigerator, Disposal, Dishwasher, Ice Maker Connection, Water Softener (owned), Smoke Alarm, Electric Water Heater, Garage Door Opener, Plumb for Water Softener, City Garbage service
- Master Bdr Desc
- Split, DownStairs, Walk-In Closet, Ceiling Fan, Full Bath
- Fireplace Description
- One, Living Room
- Cooling
- One Central
- Heating
- Central
- Exterior Features
- Covered Patio, Deck/Balcony, Wrought Iron Fence, Sprinkler System, Double Pane Windows, Mature Trees
- Exterior
- Brick, 4 Sides Masonry, Cement Fiber
- Roof
- Composition
- Floor
- Carpeting, Ceramic Tile, Wood
- Pool Description
- None
- Parking
- Two Car Garage, Attached, Side Entry
- School District
- Northside
- Elementary School
- Carson
- Middle School
- Stevenson
- High School
- Marshall
Mortgage Calculator
Listing courtesy of Listing Agent: Matthew Troy (matt.troy@reagan.com) from Listing Office: Troy Realtors, Inc..
IDX information is provided exclusively for consumers' personal, non-commercial use, that it may not be used for any purpose other than to identify prospective properties consumers may be interested in purchasing, and that the data is deemed reliable but is not guaranteed accurate by the MLS. The MLS may, at its discretion, require use of other disclaimers as necessary to protect participants and/or the MLS from liability. 
Listings provided by LERA MLS