6035 Bluestem Way, San Antonio, TX 78218
- $289,999
- 4
- BD
- 3
- BA
- 2,024
- SqFt






- List Price
- $289,999
- Price Change
- ▼ $2,500 1785108936
- MLS#
- 1992390
- Status
- PRICE CHANGE
- County
- Bexar
- City
- San Antonio
- Subdivision
- Estrella
- Bedrooms
- 4
- Bathrooms
- 3
- Full Baths
- 3
- Living Area
- 2,024
- Acres
- 0.11
Property Description
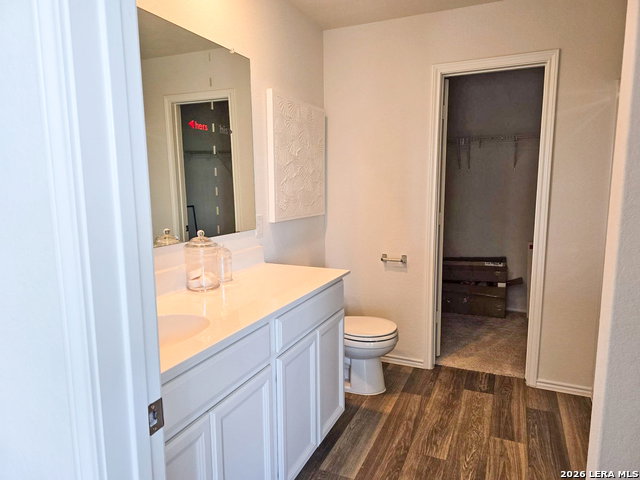
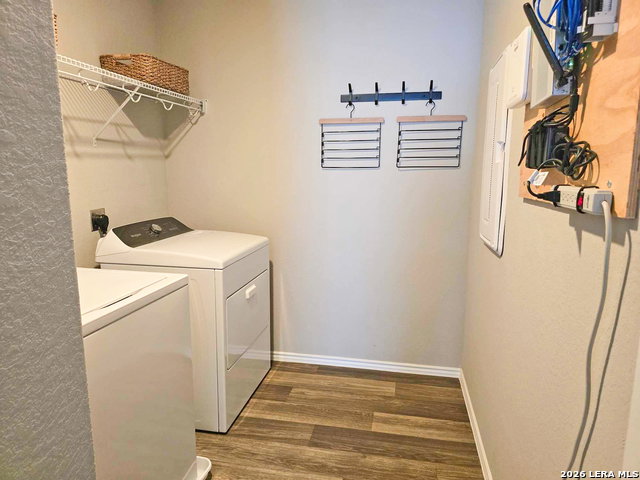
Former Model Home with Greenbelt Views! Welcome to this well maintained 4 bedroom, 3 bathroom home offering approximately 2,029 sqft of thoughtfully designed living space in one of San Antonio's most convenient locations. Originally built as the community's model home, showcasing upgraded finishes, designer touches, and exceptional attention to detail. Spacious layout, a versatile upstairs loft perfect for a game room, home office, or second living area. A downstairs bedroom also provides functionality for today's lifestyles. Kitchen opens seamlessly to the main living area and includes all appliances, with the refrigerator, washer, dryer, and dishwasher conveying, making this home truly move in ready. Select model home decor and wall accents will also remain! Step outside to a private backyard retreat overlooking a beautiful wooded greenbelt, adding privacy with no immediate rear neighbors. Whether enjoying your morning or hosting, the natural backdrop creates a relaxing outdoor setting. Ideally located just minutes from Fort Sam Houston, Brooke Army Medical Center, Randolph Air Force Base, HEB, shopping, dining, and entertainment, this home offers an unbeatable combination of comfort, convenience, and value. Rarely does a former model home with greenbelt views and included appliances become available. Don't miss your opportunity to make this exceptional property your own!
/u.realgeeks.media/sanantoniotexasnewhomesforsale/Vortex_logo2-01_(1).jpg)
Additional Information
- Days on Market
- 40
- Year Built
- 2020
- Style
- Two Story, Traditional
- Stories
- 2
- Builder Name
- Centex
- Lot Description
- On Greenbelt, County VIew, Mature Trees (ext feat)
- Interior Features
- Washer Connection, Dryer Connection, Washer, Dryer, Microwave Oven, Stove/Range, Refrigerator, Disposal, Dishwasher, Garage Door Opener, Solid Counter Tops
- Master Bdr Desc
- Upstairs, Walk-In Closet, Full Bath
- Fireplace Description
- Not Applicable
- Cooling
- One Central
- Heating
- Central
- Exterior Features
- Patio Slab, Covered Patio, Privacy Fence, Wrought Iron Fence, Mature Trees, Other - See Remarks
- Exterior
- Siding
- Roof
- Composition
- Floor
- Carpeting, Vinyl
- Pool Description
- None
- Parking
- Two Car Garage, Oversized
- School District
- Judson
- Elementary School
- Paschall
- Middle School
- Kirby
- High School
- Wagner
Mortgage Calculator
Listing courtesy of Listing Agent: Tyler Herman (tylerherman84@gmail.com) from Listing Office: Home Team of America.
IDX information is provided exclusively for consumers' personal, non-commercial use, that it may not be used for any purpose other than to identify prospective properties consumers may be interested in purchasing, and that the data is deemed reliable but is not guaranteed accurate by the MLS. The MLS may, at its discretion, require use of other disclaimers as necessary to protect participants and/or the MLS from liability. 
Listings provided by LERA MLS