2614 Cinco Woods, San Antonio, TX 78259
- $467,000
- 3
- BD
- 3
- BA
- 2,555
- SqFt




- List Price
- $467,000
- Price Change
- ▼ $32,000 1786480445
- MLS#
- 1992405
- Status
- ACTIVE OPTION
- County
- Bexar
- City
- San Antonio
- Subdivision
- Redland Heights
- Bedrooms
- 3
- Bathrooms
- 3
- Full Baths
- 2
- Half-baths
- 1
- Living Area
- 2,555
- Acres
- 0.19
Property Description
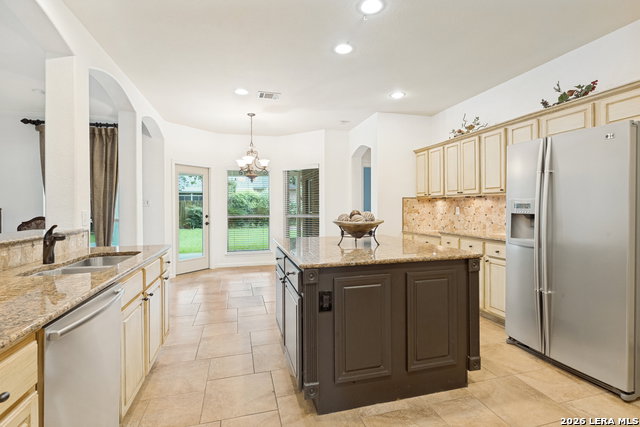
Stunning Home with Designer Upgrades and Exceptional Living Spaces This beautiful home, located in a gated community, is filled with natural light and architectural charm, featuring expansive windows, elegant curved archways, art niches, crown molding, a cozy fireplace, Berber carpet, and travertine tile flooring. The updated kitchen showcases granite countertops, stainless-steel double sinks, a skylight, upgraded lighting, ceiling fans, custom-painted cabinetry and trim, and quality fixtures throughout. Additional interior highlights include a forged-iron staircase banister, custom drapery, surround sound, and fresh paint and carpeting throughout the home. The remodeled half bath features an upgraded vanity and fixtures. Energy-efficient improvements include a radiant barrier, while the front and back sprinkler system helps maintain the beautifully landscaped yard. The spacious primary suite is conveniently located on the main floor and offers separate his-and-her walk-in closets and a relaxing garden tub. Upstairs, you'll find two generously sized bedrooms, each with walk-in closets, a large game room/loft that could easily serve as a fourth bedroom. Outdoor living is equally impressive, with a covered patio, open deck, fully landscaped front and back yards, and a storage shed in the backyard. This thoughtfully updated home combines style, comfort, and functionality in a beautifully maintained setting. Don't miss the neighborhood pool, clubhouse and playground!
/u.realgeeks.media/sanantoniotexasnewhomesforsale/Vortex_logo2-01_(1).jpg)
Additional Information
- Days on Market
- 87
- Year Built
- 1999
- Style
- Two Story, Traditional
- Stories
- 2
- Builder Name
- Medallion Homes
- Interior Features
- Ceiling Fans, Washer Connection, Dryer Connection, Cook Top, Built-In Oven, Disposal, Dishwasher
- Master Bdr Desc
- DownStairs, Walk-In Closet, Ceiling Fan, Full Bath
- Fireplace Description
- One, Living Room
- Cooling
- Two Central
- Heating
- Central
- Exterior Features
- Covered Patio, Privacy Fence, Sprinkler System, Storage Building/Shed, Mature Trees
- Exterior
- Brick, 4 Sides Masonry
- Roof
- Composition
- Floor
- Ceramic Tile, Wood
- Pool Description
- None
- Parking
- Two Car Garage, Attached
- School District
- North East I.S.D.
- Elementary School
- Bulverde
- Middle School
- Tejeda
- High School
- Johnson
Mortgage Calculator
Listing courtesy of Listing Agent: Vicki Morgan (vicki@classictexan.com) from Listing Office: Keller Williams Boerne.
IDX information is provided exclusively for consumers' personal, non-commercial use, that it may not be used for any purpose other than to identify prospective properties consumers may be interested in purchasing, and that the data is deemed reliable but is not guaranteed accurate by the MLS. The MLS may, at its discretion, require use of other disclaimers as necessary to protect participants and/or the MLS from liability. 
Listings provided by LERA MLS