9619 Aster Cir, Garden Ridge, TX 78266
- $760,000
- 5
- BD
- 5
- BA
- 3,124
- SqFt









- List Price
- $760,000
- Price Change
- ▼ $20,000 1783535603
- MLS#
- 1992434
- Status
- ACTIVE
- County
- Comal
- City
- Garden Ridge
- Subdivision
- Garden Ridge Estates
- Bedrooms
- 5
- Bathrooms
- 5
- Full Baths
- 3
- Half-baths
- 2
- Living Area
- 3,124
- Acres
- 1.23
Property Description
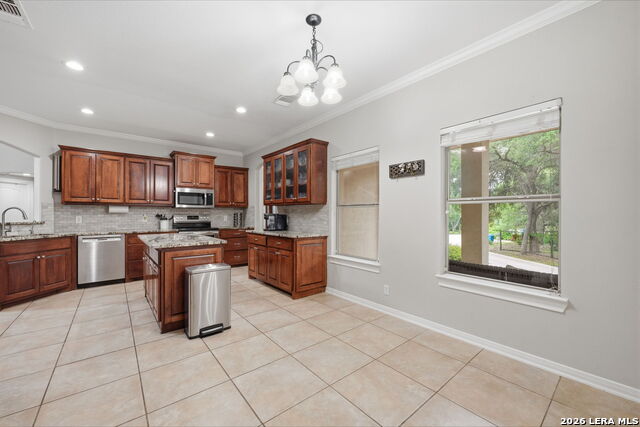
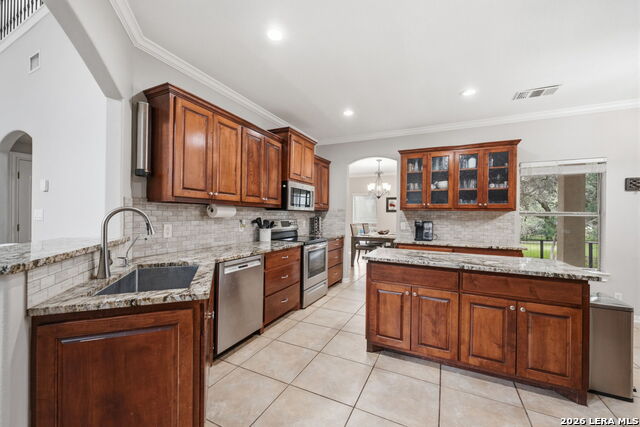
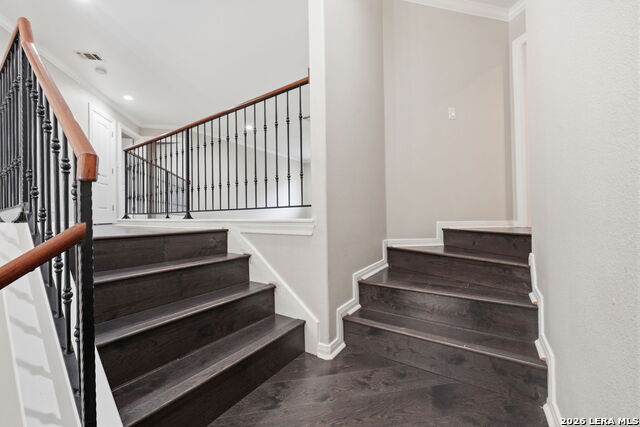
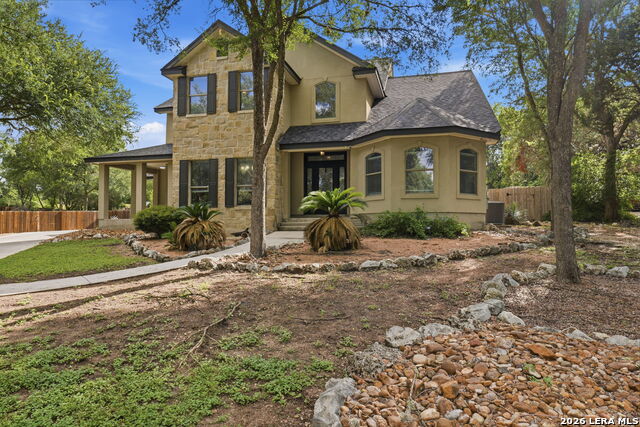
Situated on over an acre of mature, tree-lined property in the established community of Garden Ridge, this home has ALL the things you are looking for! On a Cul-de-sac, oversized 1.23 acre lot, a sparkling pool with a dedicated half bath in the three-car garage, a Flex Room which functions as Bedroom 5 / Gameroom, No HOA in beautiful well-established Garden Ridge Estates and zoned to highly acclaimed Garden Ridge schools. Small-town charm with city amenities just minutes away. The home has all the features you want, Formal Study and Formal Dining Room up front, Large Kitchen with Island and Breakfast nook with it's own side patio where the deer love to pop in for a visit. Oversized laundry room with folding counter and cabinets. Master Bedroom offers huge closet, double vanities, large garden tub, and a door out to the back patio and pool. Upstairs you have a private tucked away Bedroom 5/Flex Room, two more secondary bedrooms share a jack n jill bath, and one more bedroom with it's own en suite bath and walk-in attic storage. Two garage spaces - a two car garage and a separate 1 car garage offer 3 garage spaces total with epoxy flooring. There is a separate half bath in the garage for your pool guests. The best part of this property is the backyard. The pool is surrounded by mature trees, and so much space for all your outdoor toys. Roof replaced in 2025, recent water softener, recent HVAC replacement. Comes with a batting cage! You must see this one!
/u.realgeeks.media/sanantoniotexasnewhomesforsale/Vortex_logo2-01_(1).jpg)
Additional Information
- Days on Market
- 40
- Year Built
- 2006
- Style
- Two Story, Traditional
- Stories
- 2
- Builder Name
- Na
- Lot Description
- Cul-de-Sac/Dead End, 1 - 2 Acres, Mature Trees (ext feat)
- Interior Features
- Ceiling Fans, Washer Connection, Dryer Connection, Washer, Dryer, Microwave Oven, Stove/Range, Refrigerator, Dishwasher, Water Softener (owned), Security System (Owned), Electric Water Heater, Garage Door Opener
- Master Bdr Desc
- DownStairs, Outside Access, Walk-In Closet, Ceiling Fan, Full Bath
- Fireplace Description
- One, Living Room, Wood Burning
- Cooling
- Two Central
- Heating
- Central, 2 Units
- Exterior Features
- Patio Slab, Covered Patio, Partial Fence, Double Pane Windows, Has Gutters, Mature Trees, Other - See Remarks
- Exterior
- Stone/Rock, Stucco
- Roof
- Composition
- Floor
- Carpeting, Ceramic Tile, Wood
- Pool Description
- In Ground Pool
- Parking
- Three Car Garage, Attached
- School District
- Comal
- Elementary School
- Garden Ridge
- Middle School
- Danville Middle School
- High School
- Davenport
Mortgage Calculator
Listing courtesy of Listing Agent: Kelly Glass (transactions@glassrealtygrp.com) from Listing Office: Real Broker, LLC.
IDX information is provided exclusively for consumers' personal, non-commercial use, that it may not be used for any purpose other than to identify prospective properties consumers may be interested in purchasing, and that the data is deemed reliable but is not guaranteed accurate by the MLS. The MLS may, at its discretion, require use of other disclaimers as necessary to protect participants and/or the MLS from liability. 
Listings provided by LERA MLS