9946 Sable Arrow, San Antonio, TX 78251
- $310,000
- 4
- BD
- 3
- BA
- 2,288
- SqFt





- List Price
- $310,000
- Price Change
- ▼ $5,000 1783626373
- MLS#
- 1992466
- Status
- ACTIVE
- County
- Bexar
- City
- San Antonio
- Subdivision
- Westover Valley
- Bedrooms
- 4
- Bathrooms
- 3
- Full Baths
- 2
- Half-baths
- 1
- Living Area
- 2,288
- Acres
- 0.20
Property Description
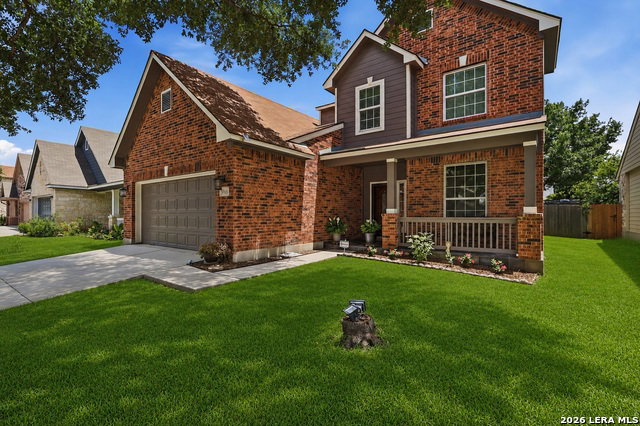
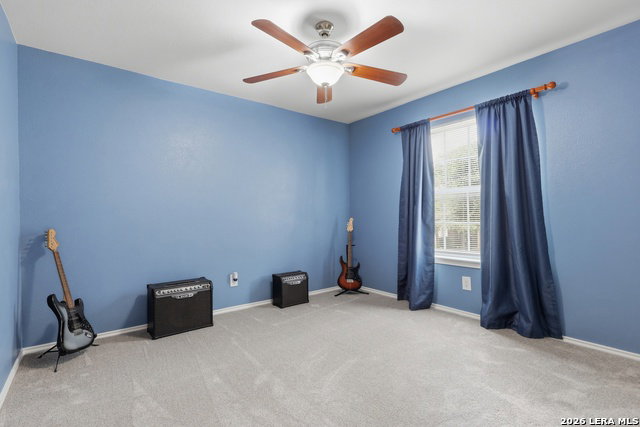
Step inside this beautifully maintained single-family home located in the Westover Valley community. This spacious 4-bedroom, 2.5-bath residence offers an ideal blend of comfort and functionality with the Primary bedroom being downstairs. Fresh updates make this home truly turnkey - brand-new carpet in the bedrooms and entire upstairs area, plus fresh paint throughout which gives every room a clean, bright feel.The kitchen offers ample cabinetry and counter space, designed for practicality and ease of use. The primary suite provides a private retreat with a well-appointed en-suite bath and generous closet space. Upstairs contains a spacious loft that can be used as a media room, office, or second living area. Secondary bedrooms are comfortably sized, making them ideal for family, guests, or a home office setup. Home is set up for WiFi streaming smart TVs and receiving Local Channels via Attic Antenna, but can easily be converted back to a cable TV set up. Outside, You have a spacious covered patio for plenty of room to sit and relax. The backyard is spacious with mature Red Oak and Oak trees. Located just minutes from Highway 151 and 1604, This home gives you quick access to: HEB, Target, tons of dining and shopping options, Hospitals, Schools, Sea World and more. System updates include HVAC replacement in 2019 with a transferable warranty until 11/22/2029 and shingles replaced in 2016. Schedule your showing today!
/u.realgeeks.media/sanantoniotexasnewhomesforsale/Vortex_logo2-01_(1).jpg)
Additional Information
- Days on Market
- 40
- Year Built
- 2005
- Style
- Two Story, Traditional
- Stories
- 2
- Builder Name
- Ryland Homes
- Interior Features
- Ceiling Fans, Washer Connection, Dryer Connection, Washer, Dryer, Refrigerator, Disposal, Dishwasher
- Master Bdr Desc
- DownStairs, Walk-In Closet, Full Bath
- Fireplace Description
- Not Applicable
- Cooling
- One Central
- Heating
- Central
- Exterior
- Brick, Cement Fiber
- Roof
- Composition
- Floor
- Carpeting, Ceramic Tile
- Pool Description
- None
- Parking
- Two Car Garage, Attached
- School District
- Northside
- Elementary School
- Raba
- Middle School
- Jordan
- High School
- Warren
Mortgage Calculator
Listing courtesy of Listing Agent: Dominic Fuentes (Dfuentes@phyllisbrowning.com) from Listing Office: Phyllis Browning Company.
IDX information is provided exclusively for consumers' personal, non-commercial use, that it may not be used for any purpose other than to identify prospective properties consumers may be interested in purchasing, and that the data is deemed reliable but is not guaranteed accurate by the MLS. The MLS may, at its discretion, require use of other disclaimers as necessary to protect participants and/or the MLS from liability. 
Listings provided by LERA MLS