12 Westelm Gdns, San Antonio, TX 78230
- $605,000
- 3
- BD
- 3
- BA
- 2,584
- SqFt






- List Price
- $605,000
- MLS#
- 1992547
- Status
- ACTIVE
- County
- Bexar
- City
- San Antonio
- Subdivision
- Elm Creek
- Bedrooms
- 3
- Bathrooms
- 3
- Full Baths
- 2
- Half-baths
- 1
- Living Area
- 2,584
- Acres
- 0.25
Property Description
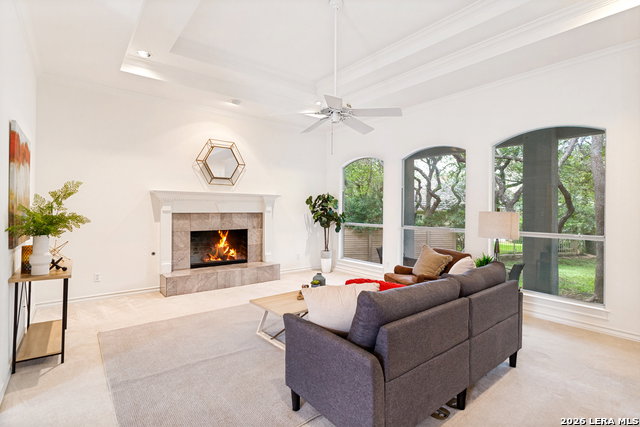
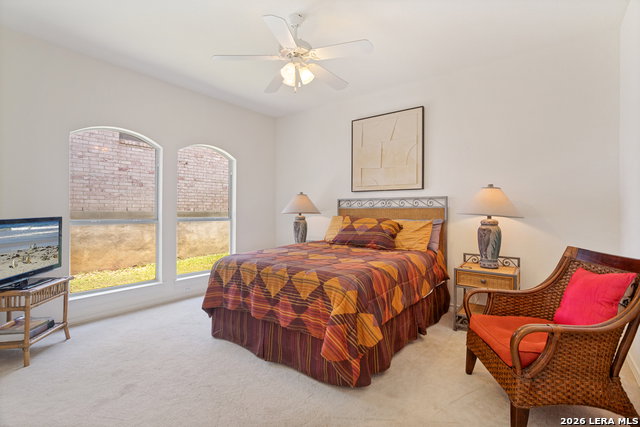
Nestled beneath a canopy of mature oak trees in the prestigious gated community of Elm Creek, this custom single-story residence offers timeless architecture, exceptional room proportions, and a highly desirable floorplan. A grand entry welcomes you into light-filled living spaces highlighted by soaring ceilings, extensive crown molding, elegant arched windows, and peaceful views of the surrounding landscape. The spacious family room centers around a fireplace and flows seamlessly into the island kitchen featuring gas cooking, double ovens, abundant cabinetry, a walk-in pantry, and a sunny breakfast nook overlooking the backyard. The oversized primary retreat offers a private sitting area, dramatic tray ceilings, dual walk-in closets, and a spacious bath with separate vanities, garden tub, and walk-in shower. A thoughtfully designed secondary wing includes two generous bedrooms connected by a Jack-and-Jill bath. Enjoy outdoor living from the covered patio overlooking a private backyard shaded by mature oaks. Additional highlights include a formal dining room, oversized utility room with sink and storage, tile roof, and an approximately 900+ square foot three-car garage. Ideally located near premier shopping, dining, the Medical Center, and major thoroughfares, this is a rare opportunity to own a beautifully maintained custom home in one of San Antonio's most sought-after communities. This one is a charmer and wont stay on market very long. Come by soon!!
/u.realgeeks.media/sanantoniotexasnewhomesforsale/Vortex_logo2-01_(1).jpg)
Additional Information
- Days on Market
- 39
- Year Built
- 1994
- Style
- One Story
- Stories
- 1
- Builder Name
- Unknown
- Lot Description
- Cul-de-Sac/Dead End
- Interior Features
- Ceiling Fans, Chandelier, Washer Connection, Dryer Connection, Washer, Dryer, Cook Top, Built-In Oven, Microwave Oven, Gas Cooking, Refrigerator, Disposal, Dishwasher, Ice Maker Connection, Water Softener (owned), Vent Fan, Smoke Alarm, Pre-Wired for Security, Gas Water Heater, Garage Door Opener, Plumb for Water Softener, Down Draft, Solid Counter Tops, City Garbage service
- Master Bdr Desc
- Multi-Closets, Ceiling Fan, Full Bath
- Fireplace Description
- Living Room
- Cooling
- One Central
- Heating
- Central
- Exterior Features
- Covered Patio, Wrought Iron Fence, Sprinkler System, Double Pane Windows, Has Gutters, Mature Trees, Stone/Masonry Fence
- Exterior
- Stucco
- Roof
- Tile
- Floor
- Carpeting, Ceramic Tile
- Pool Description
- None
- Parking
- Three Car Garage
- School District
- Northside
- Elementary School
- Howsman
- Middle School
- Hobby William P.
- High School
- Clark
Mortgage Calculator
Listing courtesy of Listing Agent: John Negrila (JNegrila.realtor@gmail.com) from Listing Office: Coldwell Banker D'Ann Harper.
IDX information is provided exclusively for consumers' personal, non-commercial use, that it may not be used for any purpose other than to identify prospective properties consumers may be interested in purchasing, and that the data is deemed reliable but is not guaranteed accurate by the MLS. The MLS may, at its discretion, require use of other disclaimers as necessary to protect participants and/or the MLS from liability. 
Listings provided by LERA MLS