7970 Knowlton Rd, San Antonio, TX 78263
- $430,000
- 3
- BD
- 2
- BA
- 1,572
- SqFt




- List Price
- $430,000
- MLS#
- 1992708
- Status
- PENDING
- County
- Bexar
- City
- San Antonio
- Subdivision
- East Central Area
- Bedrooms
- 3
- Bathrooms
- 2
- Full Baths
- 2
- Living Area
- 1,572
- Acres
- 4
Property Description
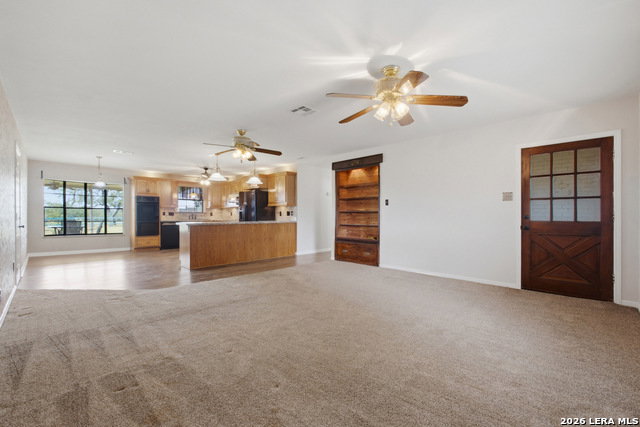
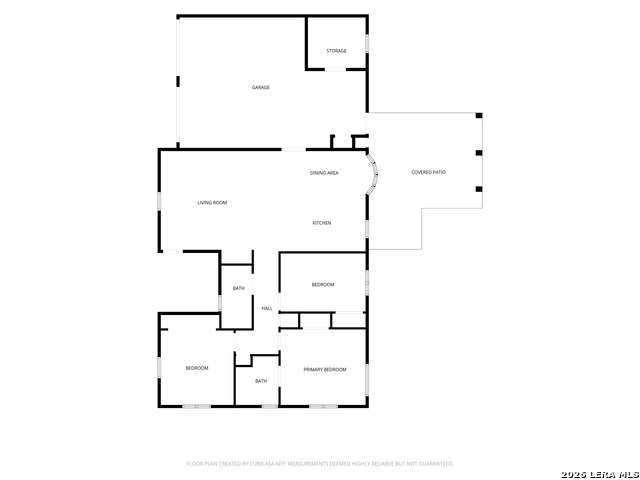
Welcome home to 7970 Knowlton Rd. FOUR acres fully fenced with room for animals. Single story open floor plan home great for gatherings, 3 bedroom, 2 bath, 2 car OVERSIZED garage with cabinets & built ins with outside access to the back yard. Did I mention there is also a separate storage room with cabinets in the garage? Kitchen has built in double oven, built in microwave above glass cooktop, tiled backsplash & a scenic window above the sink. Wood like laminate flooring in kitchen, breakfast area & hallway, both bathrooms have tile, living & bedrooms are carpeted. Six panel doors throughout. Majority of acreage is in the back. Large back yard with designated fencing. Barn with stalls, tack room & shop that has Wild West character & gated turn out. Additional separate large shed great for storing lawn equipment or whatever your heart desires! Remainder of acreage can be used for multi purpose. East Central high school is minutes away. Convenience of country living but not far from the city. NO HOA & NO City Taxes!
/u.realgeeks.media/sanantoniotexasnewhomesforsale/Vortex_logo2-01_(1).jpg)
Additional Information
- Days on Market
- 39
- Year Built
- 1972
- Style
- One Story
- Stories
- 1
- Builder Name
- Unknown
- Lot Description
- County VIew
- Interior Features
- Ceiling Fans, Washer Connection, Dryer Connection, Built-In Oven, Microwave Oven, Refrigerator, Disposal, Dishwasher, Electric Water Heater, Smooth Cooktop
- Master Bdr Desc
- DownStairs, Ceiling Fan, Full Bath
- Fireplace Description
- Not Applicable
- Cooling
- One Central
- Heating
- Central
- Exterior Features
- Patio Slab, Covered Patio, Chain Link Fence, Storage Building/Shed, Has Gutters, Mature Trees, Horse Stalls/Barn, Workshop, Ranch Fence
- Exterior
- Brick, 3 Sides Masonry, Wood
- Roof
- Composition
- Floor
- Carpeting, Ceramic Tile, Laminate
- Pool Description
- None
- Parking
- Two Car Garage, Oversized
- School District
- East Central I.S.D
- Elementary School
- Call District
- Middle School
- Oak Crest
- High School
- East Central
Mortgage Calculator
Listing courtesy of Listing Agent: Allyson Wolfe-Baird (allysonsells@gmail.com) from Listing Office: Keller Williams Legacy.
IDX information is provided exclusively for consumers' personal, non-commercial use, that it may not be used for any purpose other than to identify prospective properties consumers may be interested in purchasing, and that the data is deemed reliable but is not guaranteed accurate by the MLS. The MLS may, at its discretion, require use of other disclaimers as necessary to protect participants and/or the MLS from liability. 
Listings provided by LERA MLS