6234 Spotters Rdg, San Antonio, TX 78233
- $299,000
- 4
- BD
- 3
- BA
- 3,026
- SqFt








- List Price
- $299,000
- Price Change
- ▼ $16,000 1783247990
- MLS#
- 1992750
- Status
- ACTIVE
- County
- Bexar
- City
- San Antonio
- Subdivision
- Lookout Bluff
- Bedrooms
- 4
- Bathrooms
- 3
- Full Baths
- 2
- Half-baths
- 1
- Living Area
- 3,026
- Acres
- 0.16
Property Description
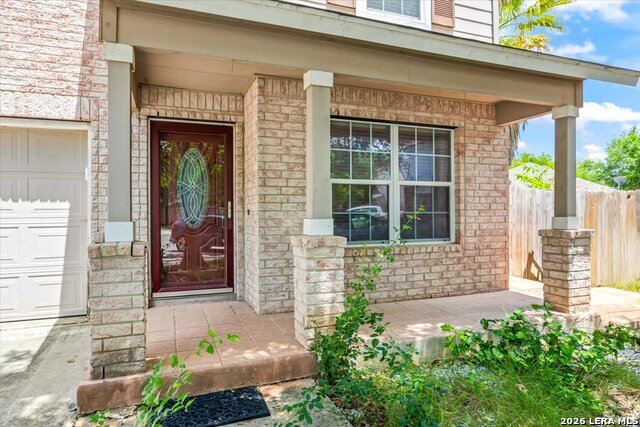
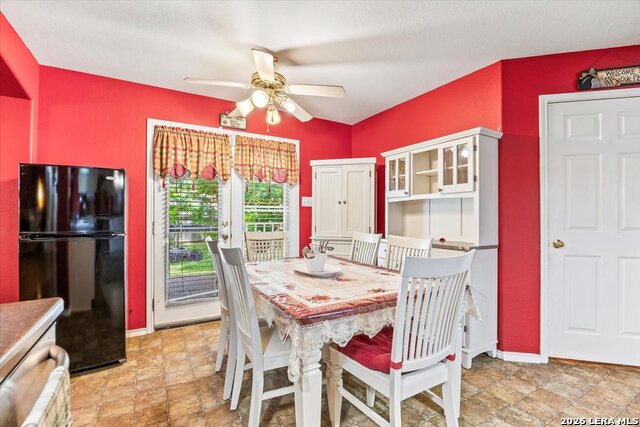
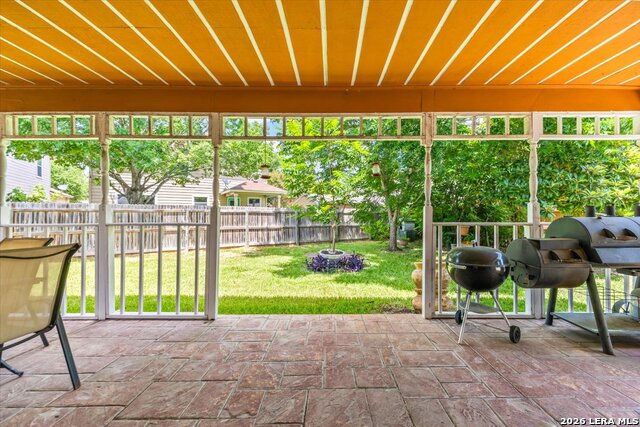
Welcome home to this spacious 4-bedroom, 2.5-bath home in Northeast San Antonio! Conveniently located just minutes from I-35 and Loop 1604, this impressive home has over 3,000 livable square feet. Enjoy a carpet-free interior with multiple living areas, a cozy fireplace, an eat-in kitchen, and a large game room upstairs. The kitchen features white cabinetry, a center island, and stainless steel appliances. Upstairs, you'll find the oversized primary suite which features two walk-in closets, a spa-like bath featuring a separate garden tub and shower. Plus, there are three additional bedrooms, providing a functional layout that separates entertaining and private living spaces. Step outside to your own backyard oasis featuring a large covered patio, BBQ area, mature trees, storage shed, and plenty of space to unwind or host gatherings. Combining generous living space, outdoor enjoyment, and a convenient location, this home is one you won't want to miss. Schedule your showing today!
/u.realgeeks.media/sanantoniotexasnewhomesforsale/Vortex_logo2-01_(1).jpg)
Additional Information
- Days on Market
- 39
- Year Built
- 2005
- Style
- Two Story
- Stories
- 2
- Builder Name
- Unk
- Lot Description
- Cul-de-Sac/Dead End, Mature Trees (ext feat), Level
- Interior Features
- Ceiling Fans, Washer Connection, Dryer Connection, Washer, Dryer, Microwave Oven, Stove/Range, Refrigerator, Disposal, Dishwasher, Vent Fan, Smoke Alarm, Security System (Owned), Electric Water Heater, Solid Counter Tops, City Garbage service
- Master Bdr Desc
- Upstairs, Walk-In Closet, Ceiling Fan, Full Bath
- Fireplace Description
- One
- Cooling
- One Central
- Heating
- Central
- Exterior Features
- Covered Patio, Bar-B-Que Pit/Grill, Privacy Fence, Storage Building/Shed, Mature Trees
- Exterior
- Brick, Siding
- Roof
- Composition
- Floor
- Ceramic Tile, Wood, Vinyl
- Pool Description
- None
- Parking
- Two Car Garage
- School District
- North East I.S.D.
- Elementary School
- Fox Run
- Middle School
- Wood
- High School
- Madison
Mortgage Calculator
Listing courtesy of Listing Agent: Davon Tanniehill (davontanniehill.var@gmail.com) from Listing Office: Veterans Alliance Realty.
IDX information is provided exclusively for consumers' personal, non-commercial use, that it may not be used for any purpose other than to identify prospective properties consumers may be interested in purchasing, and that the data is deemed reliable but is not guaranteed accurate by the MLS. The MLS may, at its discretion, require use of other disclaimers as necessary to protect participants and/or the MLS from liability. 
Listings provided by LERA MLS