5951 Hematite Rim, San Antonio, TX 78222
- $299,000
- 4
- BD
- 3
- BA
- 2,276
- SqFt




- List Price
- $299,000
- MLS#
- 1992752
- Status
- ACTIVE
- County
- Bexar
- City
- San Antonio
- Subdivision
- Blue Rock Springs
- Bedrooms
- 4
- Bathrooms
- 3
- Full Baths
- 2
- Half-baths
- 1
- Living Area
- 2,276
- Acres
- 0.14
Property Description
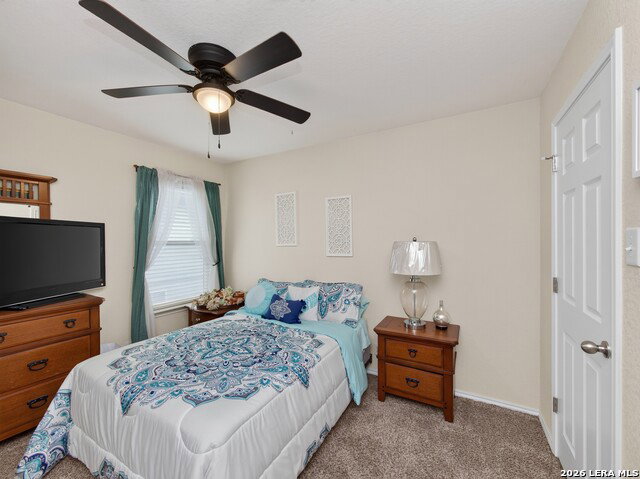
This well-maintained 4-bedroom, 2.5-bath home with a dedicated office offers 2,275 square feet of thoughtfully designed living space on a 0.14-acre lot. The functional layout provides flexibility for both everyday living and working from home, with multiple living areas and a private office just right off the foyer, ideal for productivity. The living room features high ceilings that create an open, airy feel and enhance the natural flow of the main living space. The interior features granite countertops throughout, adding a consistent and durable finish across the kitchen and bathrooms. Each bedroom includes a walk-in closet, providing ample storage, while additional storage solutions are found throughout the home to keep spaces organized and efficient. A spacious loft upstairs offers an additional living area, perfect for a game room, media space, or second lounge. The primary suite on the main level offers privacy and convenience. It features high ceilings and an ensuite bath designed for comfort, while the remaining bedrooms are well-sized and positioned to maximize functionality. Recent upgrades include new plumbing with a lifetime warranty, along with major system improvements such as a roof replacement in 2022 and foundation repairs backed by a warranty. An air purifier integrated into the HVAC system enhances indoor air quality. Step outside to enjoy the newly installed fence, completed in 2024, and a custom deck designed for relaxation and entertaining. The deck features a swim spa that will convey with the property, creating a private outdoor retreat perfect for year-round use. This home combines practical upgrades, valuable improvements, and an inviting outdoor space in one complete package.
/u.realgeeks.media/sanantoniotexasnewhomesforsale/Vortex_logo2-01_(1).jpg)
Additional Information
- Days on Market
- 86
- Year Built
- 2012
- Style
- Two Story
- Stories
- 2
- Builder Name
- Unknown
- Lot Description
- Level
- Interior Features
- Ceiling Fans, Washer Connection, Dryer Connection, Microwave Oven, Stove/Range, Disposal, Dishwasher, Smoke Alarm, Electric Water Heater, Solid Counter Tops, Custom Cabinets
- Master Bdr Desc
- DownStairs, Walk-In Closet, Multi-Closets, Ceiling Fan, Full Bath
- Fireplace Description
- Not Applicable
- Cooling
- One Central
- Heating
- Central
- Exterior Features
- Patio Slab, Covered Patio, Privacy Fence
- Exterior
- Brick
- Roof
- Composition
- Floor
- Carpeting, Ceramic Tile
- Pool Description
- None
- Parking
- Two Car Garage, Attached
- School District
- East Central I.S.D
- Elementary School
- Sinclair
- Middle School
- Legacy
- High School
- East Central
Mortgage Calculator
Listing courtesy of Listing Agent: Christopher Watters (listings-satx@wattersinternational.com) from Listing Office: Watters International Realty.
IDX information is provided exclusively for consumers' personal, non-commercial use, that it may not be used for any purpose other than to identify prospective properties consumers may be interested in purchasing, and that the data is deemed reliable but is not guaranteed accurate by the MLS. The MLS may, at its discretion, require use of other disclaimers as necessary to protect participants and/or the MLS from liability. 
Listings provided by LERA MLS