14215 Silverhollow, San Antonio, TX 78232
- $465,000
- 4
- BD
- 3
- BA
- 2,639
- SqFt






- List Price
- $465,000
- MLS#
- 1992814
- Status
- BACK ON MARKET
- County
- Bexar
- City
- San Antonio
- Subdivision
- Whisper Hollow
- Bedrooms
- 4
- Bathrooms
- 3
- Full Baths
- 3
- Living Area
- 2,639
- Acres
- 0.17
Property Description
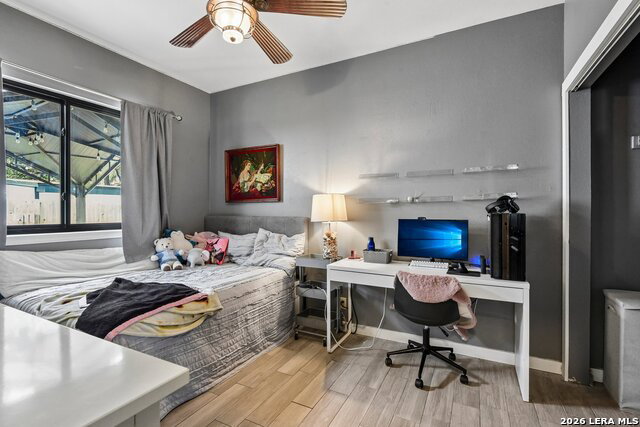
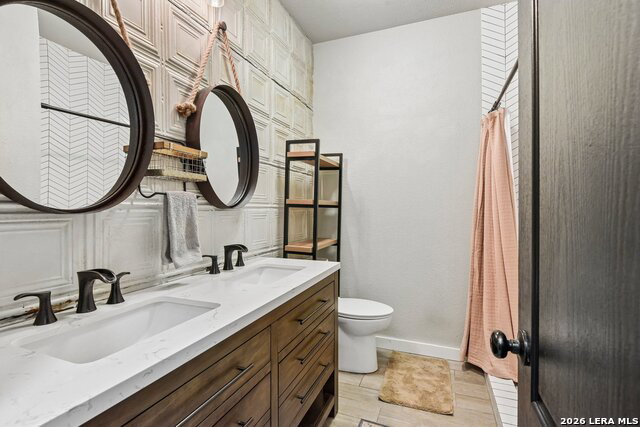
Welcome home to this beautifully renovated 4-bedroom, 3-bath gem in Whisper Hollow, where modern convenience meets resort-style living. Step inside to soaring ceilings accented by stunning wood beams and an open-concept floor plan designed for both everyday living and entertaining. The chef's kitchen is a showstopper featuring custom cabinetry with abundant storage, a built-in desk, repurposed wood island, and charming brick backsplash that adds warmth and character. This smart home is equipped with Alexa-enabled light switches throughout, allowing effortless control of lighting and even the fireplace. New Pella windows and solar panels enhance energy efficiency while filling the home with natural light. A dedicated study offers the perfect space for working from home or quiet retreat. Step outside to your own private paradise featuring a sparkling pool and spa, covered patio, and beautifully designed outdoor living space ideal for relaxing or entertaining year-round. The garage includes an electric vehicle charger for added convenience. Thoughtfully updated with designer touches throughout, this exceptional Whisper Hollow home offers the perfect blend of style, comfort, and technology. Don't miss your opportunity to make this backyard oasis your own!
/u.realgeeks.media/sanantoniotexasnewhomesforsale/Vortex_logo2-01_(1).jpg)
Additional Information
- Days on Market
- 39
- Year Built
- 1992
- Style
- One Story, Traditional
- Stories
- 1
- Builder Name
- Unknown
- Interior Features
- Ceiling Fans, Washer Connection, Dryer Connection, Cook Top, Microwave Oven, Stove/Range, Disposal, Dishwasher, Smoke Alarm, Security System (Owned), Gas Water Heater, Garage Door Opener
- Master Bdr Desc
- DownStairs, Walk-In Closet, Full Bath
- Fireplace Description
- One
- Cooling
- One Central
- Heating
- Central
- Exterior Features
- Patio Slab, Deck/Balcony, Privacy Fence, Sprinkler System, Double Pane Windows, Mature Trees
- Exterior
- Stucco
- Roof
- Composition
- Floor
- Ceramic Tile
- Pool Description
- In Ground Pool, Hot Tub, Pool is Heated
- Parking
- Two Car Garage
- School District
- North East I.S.D.
- Elementary School
- Thousand Oaks
- Middle School
- Bradley
- High School
- Macarthur
Mortgage Calculator
Listing courtesy of Listing Agent: Kerri Johnson (kerri.johnson@exprealty.com) from Listing Office: eXp Realty.
IDX information is provided exclusively for consumers' personal, non-commercial use, that it may not be used for any purpose other than to identify prospective properties consumers may be interested in purchasing, and that the data is deemed reliable but is not guaranteed accurate by the MLS. The MLS may, at its discretion, require use of other disclaimers as necessary to protect participants and/or the MLS from liability. 
Listings provided by LERA MLS