10930 Monterey Pike, Converse, TX 78109
- $289,000
- 5
- BD
- 3
- BA
- 2,542
- SqFt








- List Price
- $289,000
- Price Change
- ▼ $26,000 1784617676
- MLS#
- 1992854
- Status
- ACTIVE
- County
- Bexar
- City
- Converse
- Subdivision
- Savannah Place Unit 1
- Bedrooms
- 5
- Bathrooms
- 3
- Full Baths
- 2
- Half-baths
- 1
- Living Area
- 2,542
- Acres
- 0.11
Property Description
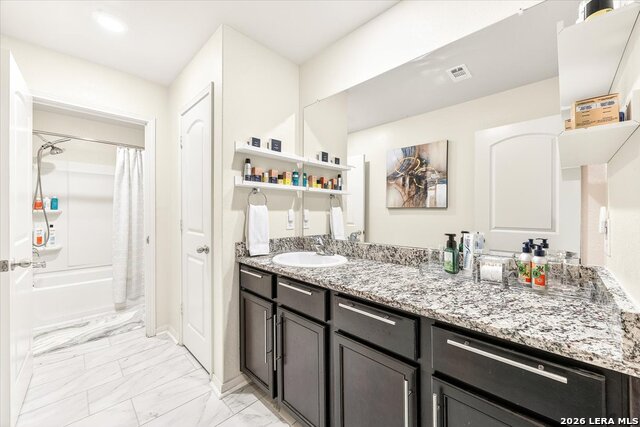
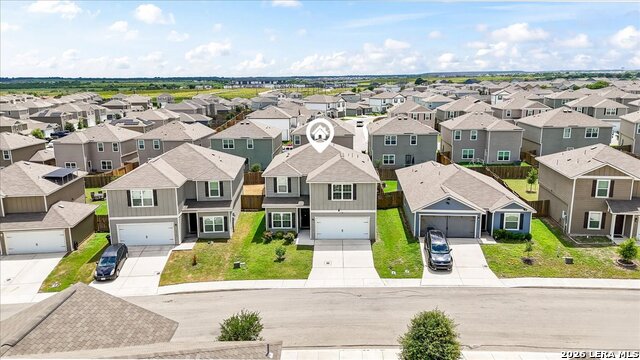
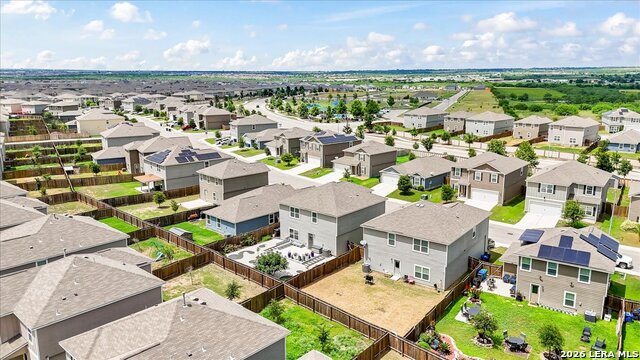
Welcome to 10930 Monterey Pike, a beautifully upgraded and meticulously maintained home that perfectly combines modern convenience, thoughtful design, and low-maintenance living. From the moment you arrive, you'll be greeted by stunning curb appeal, highlighted by gorgeous rose gardens and professional landscaping that make this home stand out from the rest. Step inside to discover a bright and inviting floor plan featuring zero carpet throughout the entire home, creating a clean, modern aesthetic that's both stylish and easy to maintain. The spacious living area is centered around a beautiful electric fireplace, providing the perfect place to gather and unwind. The kitchen has been thoughtfully updated with upgraded cabinet hardware, while custom closet systems throughout the home maximize organization and storage. Designed with today's homeowner in mind, this property also includes a Tesla charger and a security camera system for added convenience and peace of mind. The backyard is a true retreat, featuring an extended concrete patio ideal for entertaining, dining, or relaxing outdoors. The fully xeriscaped yard offers exceptional beauty without the upkeep of traditional grass, showcasing thoughtfully designed landscaping and vibrant rose gardens that can be enjoyed year-round. Located in a desirable community with walking trails, a playground, and a splash pad, residents enjoy an active lifestyle with amenities just steps from home. With its extensive upgrades, move-in-ready condition, and beautifully landscaped outdoor spaces, 10930 Monterey Pike offers an exceptional opportunity to own a home that is as functional as it is beautiful.
/u.realgeeks.media/sanantoniotexasnewhomesforsale/Vortex_logo2-01_(1).jpg)
Additional Information
- Days on Market
- 88
- Year Built
- 2020
- Style
- Two Story
- Stories
- 2
- Builder Name
- Lgi Homes
- Interior Features
- Ceiling Fans, Washer Connection, Dryer Connection, Stove/Range, Refrigerator, Dishwasher
- Master Bdr Desc
- DownStairs
- Fireplace Description
- One
- Cooling
- One Central
- Heating
- Central
- Exterior
- Siding
- Roof
- Composition
- Floor
- Ceramic Tile, Laminate
- Pool Description
- None
- Parking
- Two Car Garage
- School District
- East Central I.S.D
- Elementary School
- Tradition
- Middle School
- Legacy
- High School
- East Central
Mortgage Calculator
Listing courtesy of Listing Agent: Misty Galante (mistyrose@thegoldeneyegrp.com) from Listing Office: Barlowe Daly Realty.
IDX information is provided exclusively for consumers' personal, non-commercial use, that it may not be used for any purpose other than to identify prospective properties consumers may be interested in purchasing, and that the data is deemed reliable but is not guaranteed accurate by the MLS. The MLS may, at its discretion, require use of other disclaimers as necessary to protect participants and/or the MLS from liability. 
Listings provided by LERA MLS