15006 Digger, San Antonio, TX 78247
- $299,900
- 3
- BD
- 3
- BA
- 2,124
- SqFt











- List Price
- $299,900
- Price Change
- ▼ $5,100 1784750714
- MLS#
- 1992907
- Status
- PRICE CHANGE
- County
- Bexar
- City
- San Antonio
- Subdivision
- Green Spring Valley
- Bedrooms
- 3
- Bathrooms
- 3
- Full Baths
- 2
- Half-baths
- 1
- Living Area
- 2,124
- Acres
- 0.13
Property Description
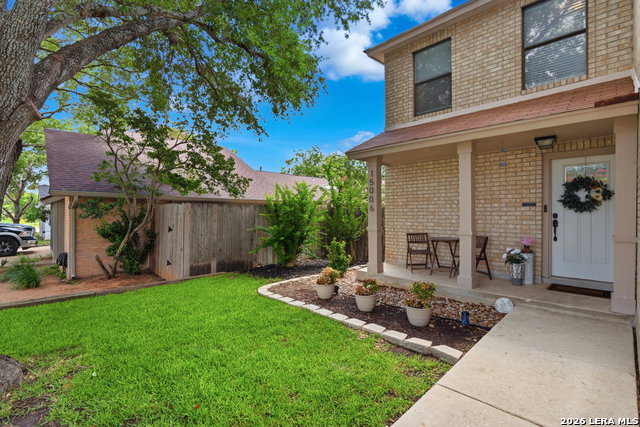
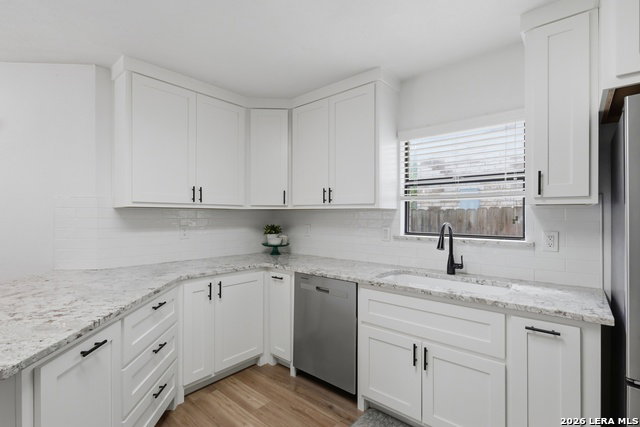
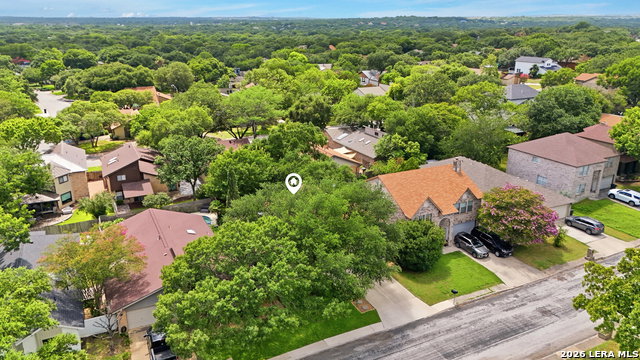
**Open House, Saturday 7/25 1PM-4PM** Nestled beneath mature shade trees in an established neighborhood, this beautifully updated two-story home offers the perfect blend of modern upgrades and everyday comfort. From the moment you arrive, you'll appreciate the inviting curb appeal, fresh exterior presentation, and spacious lot. Inside, you'll find luxury vinyl plank flooring, fresh neutral finishes, and an open-concept layout designed for both entertaining and daily living. The spacious living room flows seamlessly into the dining area and recently updated kitchen, featuring white shaker cabinetry, granite countertops, stainless steel appliances, subway tile backsplash, and abundant cabinet space. Upstairs, the oversized primary suite provides a peaceful retreat with room for a sitting area, home office, or workout space as well as double walk-in closets. Generously sized secondary bedrooms offer flexibility for growing families, guests, or remote work needs. Updated bathrooms showcase modern fixtures and timeless finishes. Step outside and enjoy one of the home's most unique features-a covered backyard pavilion perfect for outdoor dining, weekend barbecues, watching the game, or relaxing in the shade year-round. The spacious backyard offers plenty of room for pets, play, and future outdoor enhancements. Conveniently located near shopping, dining, major highways, and highly regarded schools, this move-in ready home combines style, space, and functionality in one exceptional package.
/u.realgeeks.media/sanantoniotexasnewhomesforsale/Vortex_logo2-01_(1).jpg)
Additional Information
- Days on Market
- 38
- Year Built
- 1993
- Style
- Two Story
- Stories
- 2
- Builder Name
- Unknown
- Interior Features
- Ceiling Fans, Washer Connection, Dryer Connection, Washer, Dryer, Stove/Range, Refrigerator, Disposal, Dishwasher, Security System (Leased), Electric Water Heater, Garage Door Opener, Solid Counter Tops, City Garbage service
- Master Bdr Desc
- Upstairs, Walk-In Closet, Multi-Closets, Ceiling Fan, Full Bath
- Fireplace Description
- Not Applicable
- Cooling
- One Central
- Heating
- Central, 1 Unit
- Exterior Features
- Patio Slab, Privacy Fence, Double Pane Windows, Mature Trees
- Exterior
- Brick, 4 Sides Masonry, Cement Fiber
- Roof
- Composition
- Floor
- Carpeting, Ceramic Tile, Vinyl
- Pool Description
- None
- Parking
- Two Car Garage
- School District
- North East I.S.D.
- Elementary School
- Redland Oaks
- Middle School
- Harris
- High School
- Macarthur
Mortgage Calculator
Listing courtesy of Listing Agent: Michael Godinez (transactions@thegodinezgroup.com) from Listing Office: eXp Realty.
IDX information is provided exclusively for consumers' personal, non-commercial use, that it may not be used for any purpose other than to identify prospective properties consumers may be interested in purchasing, and that the data is deemed reliable but is not guaranteed accurate by the MLS. The MLS may, at its discretion, require use of other disclaimers as necessary to protect participants and/or the MLS from liability. 
Listings provided by LERA MLS