7610 Northmoon Fort, San Antonio, TX 78249
- $369,000
- 3
- BD
- 2
- BA
- 1,871
- SqFt




- List Price
- $369,000
- MLS#
- 1992927
- Status
- ACTIVE
- County
- Bexar
- City
- San Antonio
- Subdivision
- Pomona Park Subdivision
- Bedrooms
- 3
- Bathrooms
- 2
- Full Baths
- 2
- Living Area
- 1,871
- Acres
- 0.14
Property Description
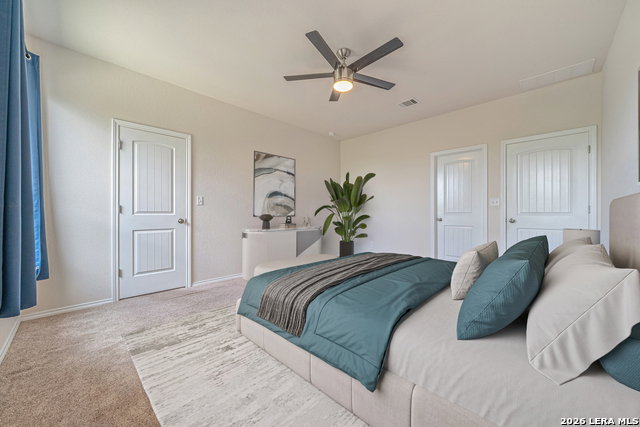
Discover this beautifully maintained home tucked inside the charming Pomona Park community. Situated on a quiet cul-de-sac and backing to a serene greenbelt, this property offers rare privacy, mature trees, and peaceful views of the horizon. Step inside to an open, airy layout featuring 9ft ceilings, abundant natural light, and elegant tray ceilings in the living room. The perfectly situated windows frame the greenbelt, creating a seamless connection to nature from the newly carpeted living area, dining area, and the spacious owner's suite. The kitchen features rich cabinetry, granite countertops, an island, and stainless steel appliances-perfect for everyday living and entertaining. A flexible front room with new carpet can serve as an office/study, formal dining, or additional living space. The generous bonus room offers endless possibilities as a game room, media room, or hobby space. The owner's suite includes a large walk-in closet and an ensuite bath with a double vanity and walk-in shower. Enjoy outdoor living on the expansive covered deck, ideal for relaxing or hosting while overlooking the greenbelt. A rear gate provides direct access to the greenbelt, giving you an easy connection to the outdoors. Additional highlights include an oversized garage with shelving, a Water softener, a Sprinkler system, and the Washer, Dryer and Refrigerator Convey!! Pomona Park offers unbeatable convenience near UTSA, USAA, Valero Corp, the Medical Center, La Cantera & The Rim, Six Flags Fiesta Texas, and even the world's largest HEB!! Zoned to exemplary schools, this home delivers comfort, privacy, and prime accessibility in one exceptional package.
/u.realgeeks.media/sanantoniotexasnewhomesforsale/Vortex_logo2-01_(1).jpg)
Additional Information
- Days on Market
- 38
- Year Built
- 2019
- Style
- One Story
- Stories
- 1
- Builder Name
- Century Communities
- Lot Description
- Cul-de-Sac/Dead End, On Greenbelt, County VIew, Mature Trees (ext feat), Gently Rolling
- Interior Features
- Ceiling Fans, Chandelier, Washer Connection, Dryer Connection, Self-Cleaning Oven, Microwave Oven, Stove/Range, Disposal, Dishwasher, Ice Maker Connection, Water Softener (owned), Smoke Alarm, Security System (Owned), Pre-Wired for Security, Electric Water Heater, In Wall Pest Control, Plumb for Water Softener
- Master Bdr Desc
- DownStairs, Walk-In Closet, Ceiling Fan, Full Bath
- Fireplace Description
- Not Applicable
- Cooling
- One Central
- Heating
- Central
- Exterior Features
- Patio Slab, Covered Patio, Deck/Balcony, Privacy Fence, Sprinkler System, Double Pane Windows, Mature Trees
- Exterior
- Brick, Siding
- Roof
- Composition
- Floor
- Carpeting, Vinyl
- Pool Description
- None
- Parking
- Two Car Garage
- School District
- Northside
- Elementary School
- Scobee
- Middle School
- Stinson Katherine
- High School
- Louis D Brandeis
Mortgage Calculator
Listing courtesy of Listing Agent: Sharlette Scott (Sharlette.Scott@gmail.com) from Listing Office: Radiant Realty.
IDX information is provided exclusively for consumers' personal, non-commercial use, that it may not be used for any purpose other than to identify prospective properties consumers may be interested in purchasing, and that the data is deemed reliable but is not guaranteed accurate by the MLS. The MLS may, at its discretion, require use of other disclaimers as necessary to protect participants and/or the MLS from liability. 
Listings provided by LERA MLS