7766 Champion Crk, San Antonio, TX 78252
- $279,000
- 4
- BD
- 3
- BA
- 2,146
- SqFt




- List Price
- $279,000
- Price Change
- ▼ $6,000 1785001362
- MLS#
- 1992931
- Status
- PRICE CHANGE
- County
- Bexar
- City
- San Antonio
- Subdivision
- Cinco Lakes
- Bedrooms
- 4
- Bathrooms
- 3
- Full Baths
- 2
- Half-baths
- 1
- Living Area
- 2,146
- Acres
- 0.17
Property Description
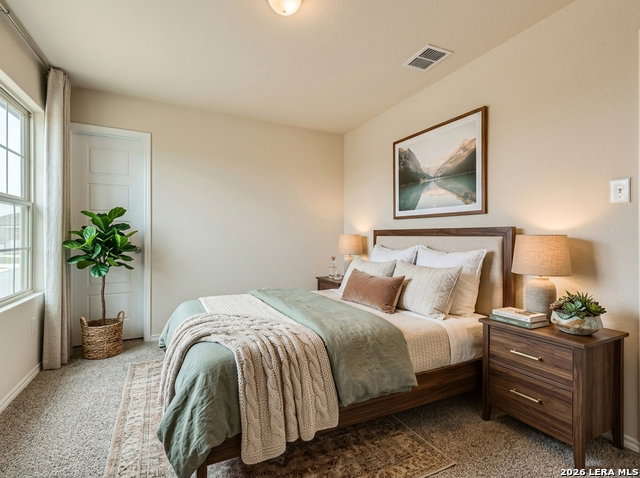
Welcome home to this stunning, like new 4 bedroom, 2 1/2 bath home that perfectly blends modern style, comfort, and functionality. From the moment you step inside, you'll be captivated by soaring ceilings, abundant natural light, and an open-concept design that today's buyers are searching for. The spacious kitchen is the heart of the home, featuring granite countertops, a large center island, breakfast bar seating, and plenty of space for entertaining family and friends. The private first floor primary suite offers a peaceful retreat with beautiful bay windows, a spacious bathroom, oversized walk in shower, and generous walk in closet. Upstairs, you'll find a versatile loft perfect for a game room, media space, home office, or second living area, along with three spacious bedrooms, all featuring walk in closets. Enjoy the convenience of included washer and dryer, refrigerator, ample storage, and a move in ready condition that makes settling in effortless. Step outside and take advantage of the community amenities, including a neighborhood pool and playground. Conveniently located near major highways, shopping, dining, schools, and Lackland AFB, this exceptional home offers the space, upgrades, and lifestyle today's San Antonio buyers want most. 7766 Champions Creek is a beautiful home that truly has it all! Schedule your private showing today!
/u.realgeeks.media/sanantoniotexasnewhomesforsale/Vortex_logo2-01_(1).jpg)
Additional Information
- Days on Market
- 38
- Year Built
- 2022
- Style
- Two Story, Traditional
- Stories
- 2
- Builder Name
- Bella Vista
- Lot Description
- Level, Xeriscaped
- Interior Features
- Ceiling Fans, Washer Connection, Dryer Connection, Washer, Dryer, Self-Cleaning Oven, Microwave Oven, Stove/Range, Refrigerator, Disposal, Dishwasher, Ice Maker Connection, Smoke Alarm, Electric Water Heater, Garage Door Opener, Private Garbage Service
- Master Bdr Desc
- DownStairs, Walk-In Closet, Ceiling Fan, Full Bath
- Fireplace Description
- Not Applicable
- Cooling
- One Central
- Heating
- Central
- Exterior Features
- Patio Slab
- Exterior
- Brick, Siding, 1 Side Masonry
- Roof
- Composition
- Floor
- Carpeting, Ceramic Tile, Vinyl
- Pool Description
- None
- Parking
- Two Car Garage
- School District
- Southwest I.S.D.
- Elementary School
- Southwest
- Middle School
- Mc Nair
- High School
- Southwest
Mortgage Calculator
Listing courtesy of Listing Agent: Kristie Benavidez (kristie-benavidez@jbgoodwin.com) from Listing Office: JB Goodwin, REALTORS.
IDX information is provided exclusively for consumers' personal, non-commercial use, that it may not be used for any purpose other than to identify prospective properties consumers may be interested in purchasing, and that the data is deemed reliable but is not guaranteed accurate by the MLS. The MLS may, at its discretion, require use of other disclaimers as necessary to protect participants and/or the MLS from liability. 
Listings provided by LERA MLS