12230 Malkin Pl, San Antonio, TX 78254
- $295,000
- 4
- BD
- 3
- BA
- 2,271
- SqFt





- List Price
- $295,000
- MLS#
- 1992943
- Status
- PENDING
- County
- Bexar
- City
- San Antonio
- Subdivision
- Laurel Heights
- Bedrooms
- 4
- Bathrooms
- 3
- Full Baths
- 2
- Half-baths
- 1
- Living Area
- 2,271
- Acres
- 0.11
Property Description
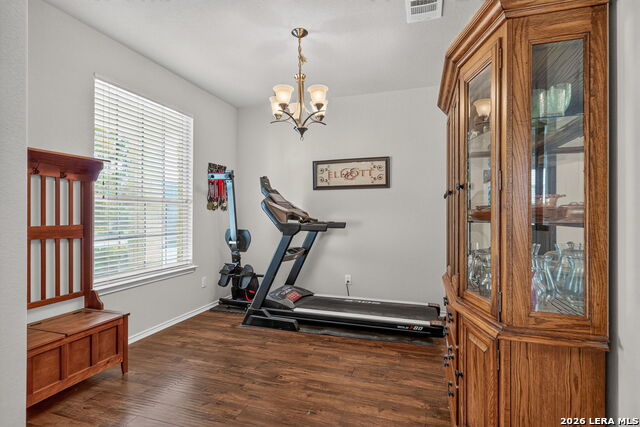
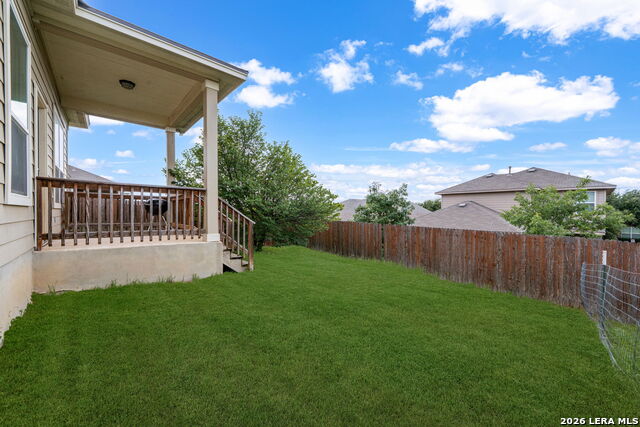
Welcome home to this spacious and beautifully maintained two-story residence in the gated community of Laura Heights. Offering 4 bedrooms, 2.5 bathrooms, and over 2,200 square feet of thoughtfully designed living space, this home provides the perfect blend of comfort, functionality, and value. Featuring an open-concept layout, high ceilings, a versatile flex space, and a large upstairs game room, there's plenty of room for both everyday living and entertaining. The flex space near the entry can easily serve as a formal dining room, home office, playroom, or second living area to fit your lifestyle. The well-appointed kitchen overlooks the main living area and includes granite countertops and tons of cabinetry while overlooking the living space. The spacious primary suite is conveniently located on the main level and offers a private retreat with a walk-in closet, double vanity, soaking tub, and separate shower. Upstairs, you'll find three additional bedrooms and a generous game room perfect for movie nights, a playroom, media room, or additional flex space. Step outside to enjoy the covered patio and private backyard, ideal for relaxing or hosting family and friends. Residents of Laura Heights enjoy fantastic neighborhood amenities including a pool, clubhouse, park, playground, and controlled access, all while being conveniently located near Loop 1604, shopping, dining, and highly rated Northside ISD schools. This is an incredible opportunity to own a spacious home with so much to offer. Schedule your showing today!
/u.realgeeks.media/sanantoniotexasnewhomesforsale/Vortex_logo2-01_(1).jpg)
Additional Information
- Days on Market
- 38
- Year Built
- 2012
- Style
- Two Story, Traditional
- Stories
- 2
- Builder Name
- Dr Horton
- Lot Description
- City View, Level
- Interior Features
- Ceiling Fans, Washer Connection, Dryer Connection, Cook Top, Built-In Oven, Microwave Oven, Refrigerator, Disposal, Dishwasher, Vent Fan, Solid Counter Tops
- Master Bdr Desc
- DownStairs, Walk-In Closet, Ceiling Fan, Full Bath
- Fireplace Description
- Not Applicable
- Cooling
- One Central
- Heating
- Central
- Exterior Features
- Covered Patio, Privacy Fence, Double Pane Windows
- Exterior
- Siding, Rock/Stone Veneer
- Roof
- Composition
- Floor
- Carpeting, Ceramic Tile, Wood
- Pool Description
- None
- Parking
- Two Car Garage, Attached
- School District
- Northside
- Elementary School
- FIELDS
- Middle School
- FOLKS
- High School
- Sotomayor High School
Mortgage Calculator
Listing courtesy of Listing Agent: Dainelle Scott (dainelle@kw.com) from Listing Office: Keller Williams Boerne.
IDX information is provided exclusively for consumers' personal, non-commercial use, that it may not be used for any purpose other than to identify prospective properties consumers may be interested in purchasing, and that the data is deemed reliable but is not guaranteed accurate by the MLS. The MLS may, at its discretion, require use of other disclaimers as necessary to protect participants and/or the MLS from liability. 
Listings provided by LERA MLS