1752 Heritage Maples, New Braunfels, TX 78132
- $495,000
- 3
- BD
- 3
- BA
- 2,376
- SqFt












- List Price
- $495,000
- Price Change
- ▼ $25,000 1784169359
- MLS#
- 1992990
- Status
- ACTIVE
- County
- Comal
- City
- New Braunfels
- Subdivision
- Meyer Ranch
- Bedrooms
- 3
- Bathrooms
- 3
- Full Baths
- 2
- Half-baths
- 1
- Living Area
- 2,376
- Acres
- 0.15
Property Description
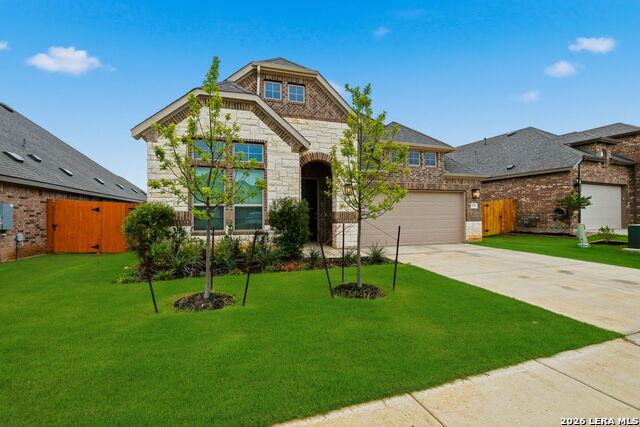
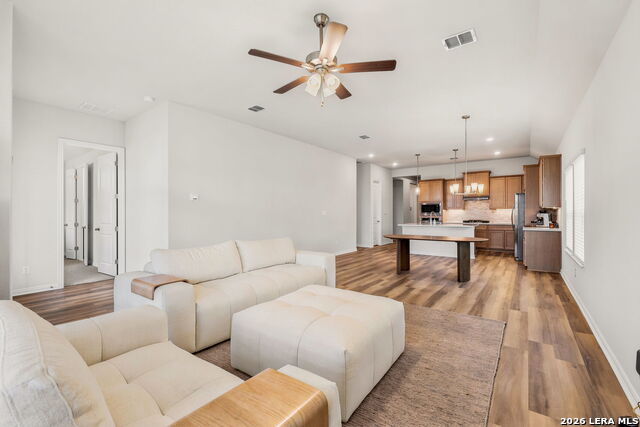
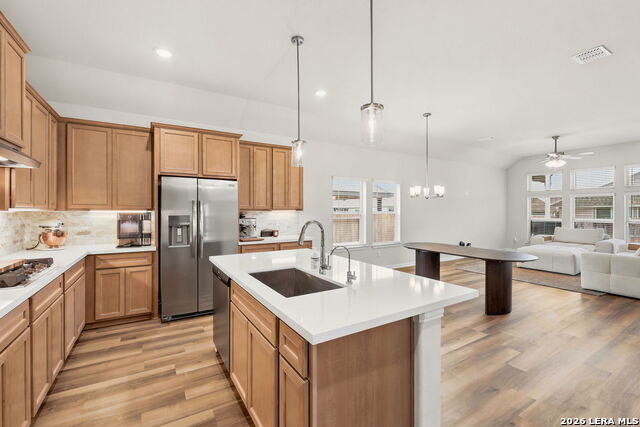
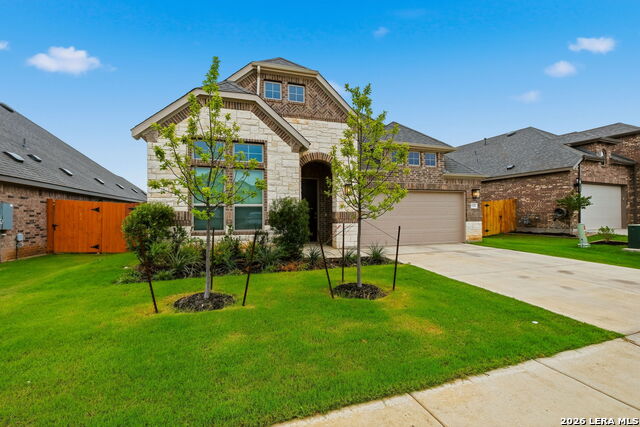
**VA Assumable Loan Available at 5.25%**Welcome to this beautifully designed single-story home in the highly sought-after Meyer Ranch community, where exceptional living meets resort-style amenities! Featuring 3 bedrooms, 2.5 bathrooms, a tandem garage, and a convenient mud room with built-in lockers, this home offers the perfect combination of style, functionality, and comfort. The inviting brick exterior sets the stage for an open and thoughtfully crafted floor plan filled with modern finishes throughout. At the heart of the home is a stunning kitchen showcasing OmegaStone countertops, a large center island, stainless steel appliances, a stylish tile backsplash, and abundant cabinetry-ideal for entertaining and everyday living. The luxurious owner's suite serves as a private retreat with dual split vanities, a relaxing garden tub, ceramic tile shower, private water closet, and an oversized walk-in closet. Two secondary bedrooms are connected by a convenient Jack-and-Jill bathroom, while a spacious game room and nearby half bath provide additional flexibility for work, play, or hosting guests. Beyond the home, residents enjoy award-winning community amenities including a resort-style pool, The Hall event space, playground, and scenic walking trails. This exceptional property offers the perfect blend of modern comfort, premium finishes, and an unbeatable lifestyle in one of the area's most desirable neighborhoods.
/u.realgeeks.media/sanantoniotexasnewhomesforsale/Vortex_logo2-01_(1).jpg)
Additional Information
- Days on Market
- 38
- Year Built
- 2025
- Style
- One Story
- Stories
- 1
- Builder Name
- Brightland Homes
- Interior Features
- Ceiling Fans, Washer Connection, Dryer Connection, Cook Top, Built-In Oven, Self-Cleaning Oven, Microwave Oven, Disposal, Dishwasher, Ice Maker Connection, Vent Fan, Smoke Alarm, Pre-Wired for Security, Garage Door Opener, In Wall Pest Control, Plumb for Water Softener, Carbon Monoxide Detector
- Master Bdr Desc
- Split, Walk-In Closet, Full Bath
- Fireplace Description
- Not Applicable
- Cooling
- One Central
- Heating
- Central
- Exterior Features
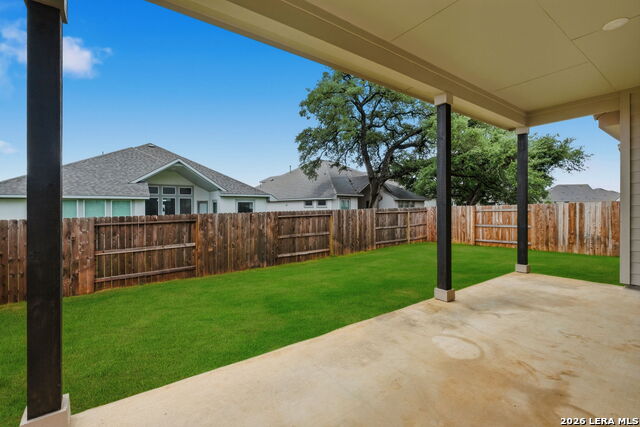
- Covered Patio, Privacy Fence, Sprinkler System, Double Pane Windows, Has Gutters
- Exterior
- Brick, 3 Sides Masonry, Stucco
- Roof
- Composition
- Floor
- Carpeting, Ceramic Tile, Wood, Vinyl
- Pool Description
- None
- Parking
- Two Car Garage, Attached
- School District
- Comal
- Elementary School
- Bill Brown
- Middle School
- Smithson Valley
- High School
- Smithson Valley
Mortgage Calculator
Listing courtesy of Listing Agent: Shane Neal (shane@nealteam.com) from Listing Office: eXp Realty.
IDX information is provided exclusively for consumers' personal, non-commercial use, that it may not be used for any purpose other than to identify prospective properties consumers may be interested in purchasing, and that the data is deemed reliable but is not guaranteed accurate by the MLS. The MLS may, at its discretion, require use of other disclaimers as necessary to protect participants and/or the MLS from liability. 
Listings provided by LERA MLS