1634 Ruben Dr, New Braunfels, TX 78130
- $269,995
- 3
- BD
- 2
- BA
- 1,402
- SqFt




- List Price
- $269,995
- Price Change
- ▼ $5,000 1787453862
- MLS#
- 1993032
- Status
- ACTIVE
- County
- Guadalupe
- City
- New Braunfels
- Subdivision
- Saengerhalle Meadows
- Bedrooms
- 3
- Bathrooms
- 2
- Full Baths
- 2
- Living Area
- 1,402
- Acres
- 0.15
Property Description
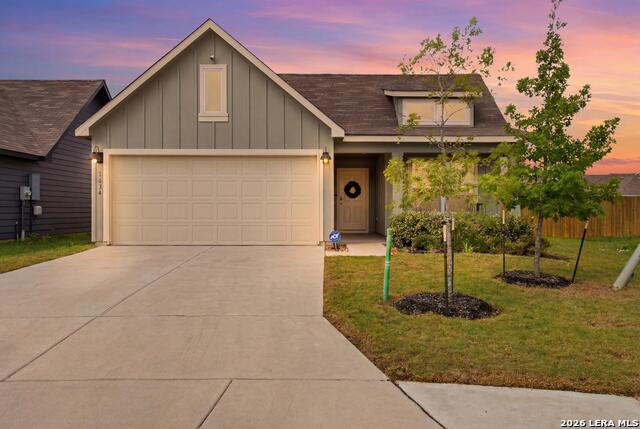
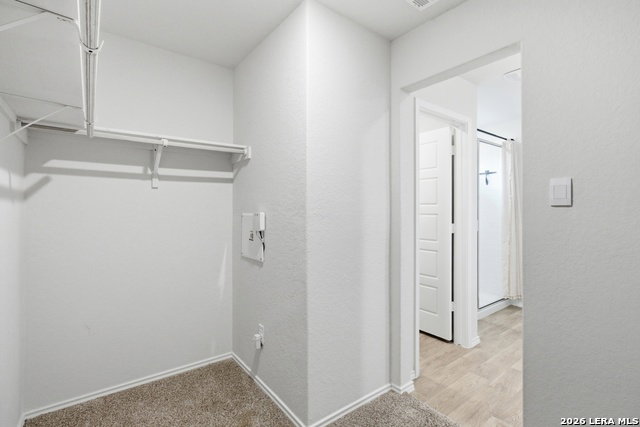
**OPEN HOUSE on Sunday, 09/13/2026 from 1-3pm** Built in 2024 and maintained in pristine condition, this beautiful & stylish single-story home offers modern living with an open-concept floor plan, charming front porch, and a spacious oversized lot. Step inside to a bright and inviting living room highlighted by a beautiful accent wall and abundant natural light. Custom dimmer switches and faux wood blinds throughout the home. The kitchen is designed for everyday living and entertaining, featuring stainless steel appliances, a tile backsplash, granite countertops, a large island with breakfast bar seating, gas cooking, and a refrigerator that will convey with the home. The private primary suite includes a walk-in shower, double vanities, and a spacious walk-in closet. Additional features include a two-car garage, sprinkler system, and quality fencing treated with Thompson WaterSeal and secured with deck screws for added durability and stability. Enjoy outdoor living on the covered back patio, where the home backs to a green alleyway, providing additional privacy and greater distance from rear neighbors. The extra-large backyard offers plenty of space to add a pool or create your own vegetable garden. Refrigerator, washer & dryer and self propelled electric lawn mower convey! Conveniently located in New Braunfels, this home is just minutes from the historic Gruene Historic District, known for its shopping, dining, and live music. Enjoy easy access to Landa Park, the Guadalupe River, the Comal River, and Schlitterbahn New Braunfels.
/u.realgeeks.media/sanantoniotexasnewhomesforsale/Vortex_logo2-01_(1).jpg)
Additional Information
- Days on Market
- 85
- Year Built
- 2024
- Style
- One Story
- Stories
- 1
- Builder Name
- Dr Horton
- Interior Features
- Ceiling Fans, Washer Connection, Dryer Connection, Washer, Dryer, Microwave Oven, Stove/Range, Refrigerator, Dishwasher
- Master Bdr Desc
- DownStairs, Walk-In Closet, Ceiling Fan, Full Bath
- Fireplace Description
- Not Applicable
- Cooling
- One Central
- Heating
- Central
- Exterior Features
- Patio Slab, Covered Patio, Mature Trees
- Exterior
- Siding, Cement Fiber
- Roof
- Composition
- Floor
- Carpeting, Laminate
- Pool Description
- None
- Parking
- Two Car Garage, Attached
- School District
- Comal
- Elementary School
- Farias-Spitzer
- Middle School
- Canyon
- High School
- Canyon
Mortgage Calculator
Listing courtesy of Listing Agent: Marie Crabb (marie@exquisitesa.com) from Listing Office: Exquisite Properties, LLC.
IDX information is provided exclusively for consumers' personal, non-commercial use, that it may not be used for any purpose other than to identify prospective properties consumers may be interested in purchasing, and that the data is deemed reliable but is not guaranteed accurate by the MLS. The MLS may, at its discretion, require use of other disclaimers as necessary to protect participants and/or the MLS from liability. 
Listings provided by LERA MLS