9114 Brae Moss, San Antonio, TX 78249
- $440,000
- 4
- BD
- 3
- BA
- 3,085
- SqFt




- List Price
- $440,000
- MLS#
- 1993172
- Status
- ACTIVE OPTION
- County
- Bexar
- City
- San Antonio
- Subdivision
- Oakridge Pointe
- Bedrooms
- 4
- Bathrooms
- 3
- Full Baths
- 2
- Half-baths
- 1
- Living Area
- 3,085
- Acres
- 0.14
Property Description
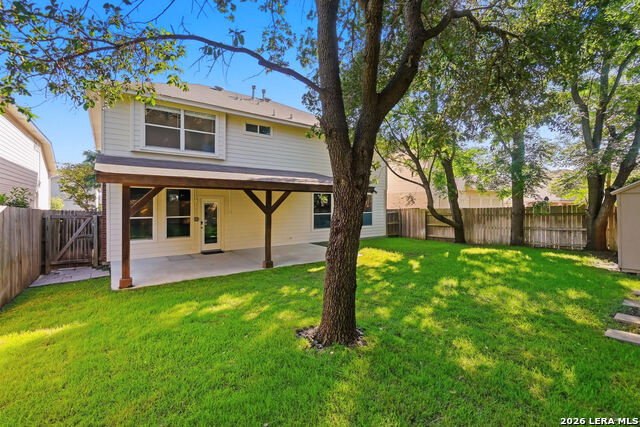
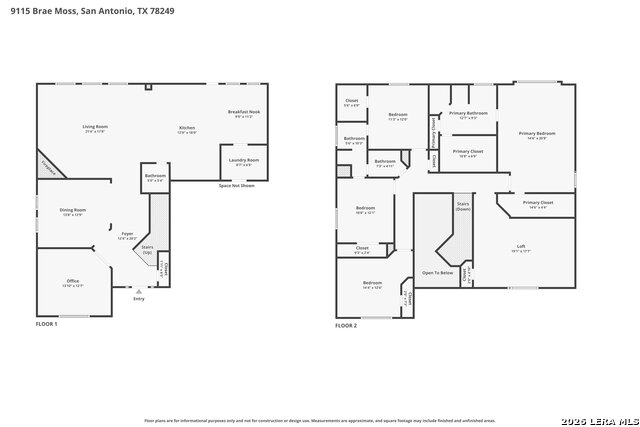
Welcome to this beautifully renovated, move-in-ready two-story home tucked inside a private gated community! Combining modern updates with a spacious and functional layout, this stunning residence features granite countertops, a gorgeous tile backsplash, updated bathrooms, luxury vinyl plank, tile flooring, and fresh carpet throughout. Natural light pours into the open-concept living spaces, creating a bright and inviting atmosphere perfect for both everyday living and entertaining. The first floor offers a dedicated study ideal for working from home, while upstairs you'll find all bedrooms along with a versatile game/media room that provides endless possibilities for relaxation and recreation. The oversized kitchen is a true showstopper, boasting abundant countertop space, extensive cabinetry, gas cooking, and both formal and casual dining areas. Outside, enjoy an easy-to-maintain backyard complete with mature trees and a spacious concrete patio, perfect for outdoor gatherings or peaceful evenings at home. Residents also enjoy access to community amenities including a pool, playground, and a pavilion. Conveniently located near shopping, dining, UTSA, Valero, La Cantera, The Rim, and major highways including Loop 1604 and IH-10, this exceptional home offers the perfect blend of comfort, style, and convenience.
/u.realgeeks.media/sanantoniotexasnewhomesforsale/Vortex_logo2-01_(1).jpg)
Additional Information
- Days on Market
- 38
- Year Built
- 1999
- Style
- Two Story
- Stories
- 2
- Builder Name
- Ryland
- Interior Features
- Ceiling Fans, Chandelier, Washer Connection, Dryer Connection, Self-Cleaning Oven, Stove/Range, Disposal, Dishwasher, Ice Maker Connection, Water Softener (owned), Vent Fan, Smoke Alarm, Plumb for Water Softener
- Master Bdr Desc
- Upstairs, Walk-In Closet, Multi-Closets, Full Bath
- Fireplace Description
- One, Living Room
- Cooling
- Two Central, Zoned
- Heating
- Central
- Exterior Features
- Patio Slab, Privacy Fence, Double Pane Windows, Mature Trees
- Exterior
- Brick, 4 Sides Masonry, Cement Fiber
- Roof
- Composition
- Floor
- Carpeting, Ceramic Tile, Vinyl
- Pool Description
- None
- Parking
- Two Car Garage
- School District
- Northside
- Elementary School
- Steubing
- Middle School
- Stinson Katherine
- High School
- Louis D Brandeis
Mortgage Calculator
Listing courtesy of Listing Agent: Shane Neal (shane@nealteam.com) from Listing Office: eXp Realty.
IDX information is provided exclusively for consumers' personal, non-commercial use, that it may not be used for any purpose other than to identify prospective properties consumers may be interested in purchasing, and that the data is deemed reliable but is not guaranteed accurate by the MLS. The MLS may, at its discretion, require use of other disclaimers as necessary to protect participants and/or the MLS from liability. 
Listings provided by LERA MLS