7019 Holly Mountain St, San Antonio, TX 78250
- $349,000
- 4
- BD
- 2
- BA
- 2,511
- SqFt




- List Price
- $349,000
- MLS#
- 1993202
- Status
- ACTIVE
- County
- Bexar
- City
- San Antonio
- Subdivision
- Northchase
- Bedrooms
- 4
- Bathrooms
- 2
- Full Baths
- 2
- Living Area
- 2,511
- Acres
- 0.18
Property Description
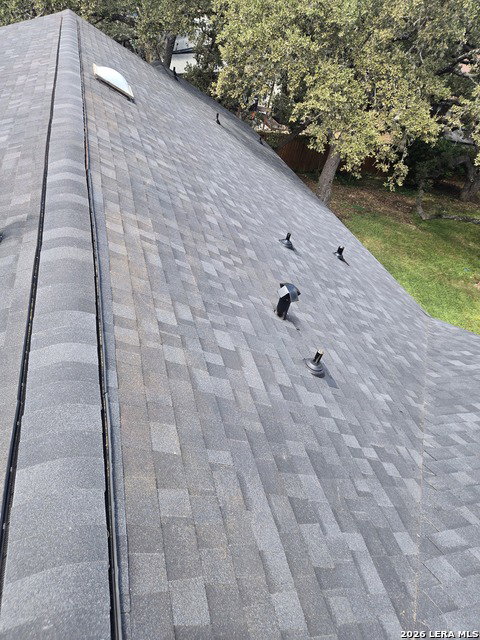
Welcome to 7019 Holly Mountain St, a beautifully updated single-story home offering one of the largest square footages in the entire Northchase subdivision. With 2,511 sq ft of thoughtfully designed and updated living space, this spacious 4 bedroom, 2 bath residence features two inviting living areas, a formal dining room, and a dedicated breakfast space-ideal for both everyday comfort and entertaining. The fully remodeled kitchen showcases custom white cabinetry, granite countertops, undercabinet lighting, and stainless steel appliances. High ceilings, abundant natural light, and a cozy fireplace create a warm, welcoming atmosphere throughout. The luxurious 300+ sq ft primary suite offers a true retreat, complete with a spa inspired bath featuring a soaking tub, separate shower, and two walk-in closets. Updated bathrooms and fresh finishes continue the home's modern, inviting feel. Recent improvements include a new roof (2025) and new water heater (2023), providing added peace of mind. Outdoors, enjoy a private 0.18acre lot, fully fenced backyard enriched with fruit trees, mature shade trees, a relaxing deck, and a convenient tool shed, perfect for outdoor enjoyment. Located within Northside ISD and minutes from parks, shopping, dining, and major routes, this home blends space, comfort, and convenience in one remarkable package. **Schedule your showing today and experience one of Northchase's most spacious single-story homes.**
/u.realgeeks.media/sanantoniotexasnewhomesforsale/Vortex_logo2-01_(1).jpg)
Additional Information
- Days on Market
- 85
- Year Built
- 1984
- Style
- One Story
- Stories
- 1
- Builder Name
- Unknown
- Interior Features
- Ceiling Fans, Washer, Dryer, Stove/Range, Refrigerator, Disposal, Dishwasher, Smoke Alarm, Gas Water Heater, Garage Door Opener, Custom Cabinets, City Garbage service
- Master Bdr Desc
- Walk-In Closet, Multi-Closets, Ceiling Fan, Full Bath
- Fireplace Description
- One
- Cooling
- One Central
- Heating
- Central
- Exterior Features
- Deck/Balcony, Privacy Fence, Storage Building/Shed, Mature Trees
- Exterior
- Brick, 3 Sides Masonry, Siding
- Roof
- Composition
- Floor
- Other
- Pool Description
- None
- Parking
- Two Car Garage, Attached
- School District
- Northside
- Elementary School
- Carson
- Middle School
- Connally
- High School
- Taft
Mortgage Calculator
Listing courtesy of Listing Agent: Yuliet Valera (yvalera.re@gmail.com) from Listing Office: Dalton Wade, Inc.
IDX information is provided exclusively for consumers' personal, non-commercial use, that it may not be used for any purpose other than to identify prospective properties consumers may be interested in purchasing, and that the data is deemed reliable but is not guaranteed accurate by the MLS. The MLS may, at its discretion, require use of other disclaimers as necessary to protect participants and/or the MLS from liability. 
Listings provided by LERA MLS