26509 Harmony Hills, San Antonio, TX 78260
- $430,000
- 5
- BD
- 3
- BA
- 2,761
- SqFt
- List Price
- $430,000
- Price Change
- ▼ $15,000 1783660295
- MLS#
- 1993235
- Status
- ACTIVE RFR
- County
- Bexar
- City
- San Antonio
- Subdivision
- Timberwood Park
- Bedrooms
- 5
- Bathrooms
- 3
- Full Baths
- 2
- Half-baths
- 1
- Living Area
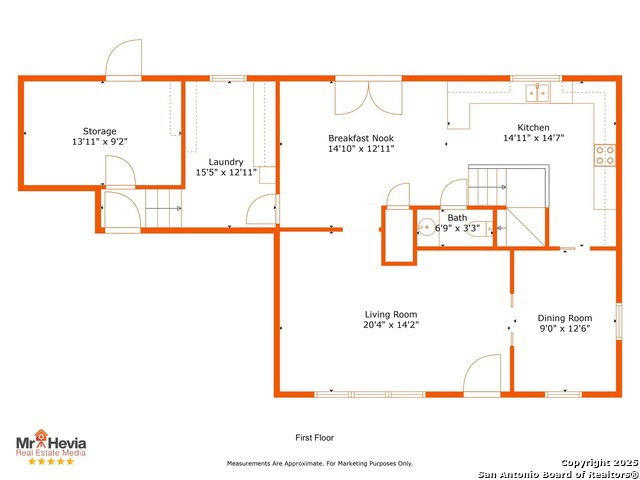
- 2,761
- Acres
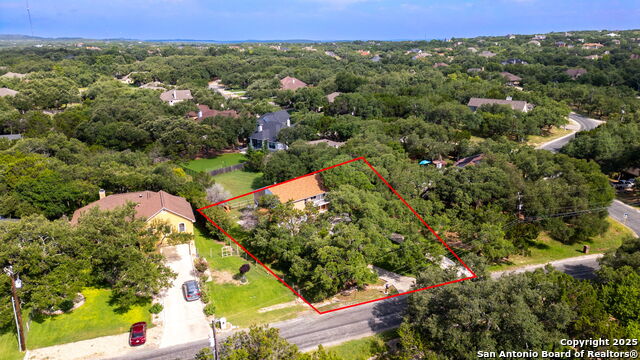
- 0.47
Property Description
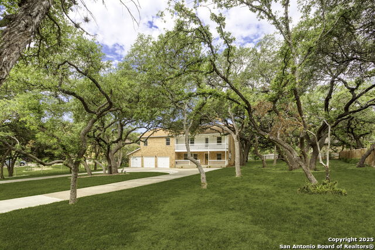
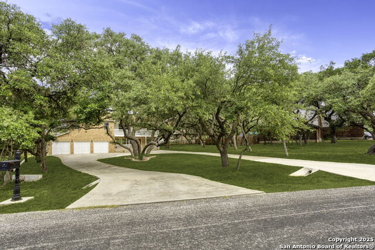
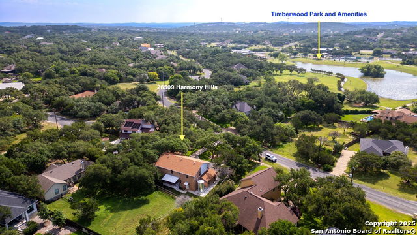
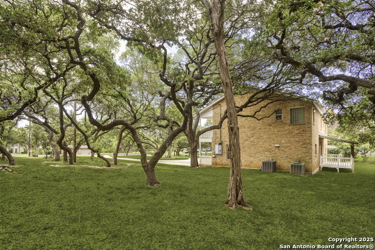
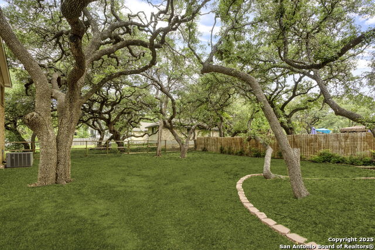
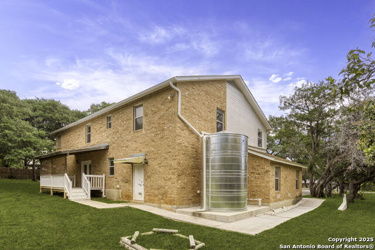

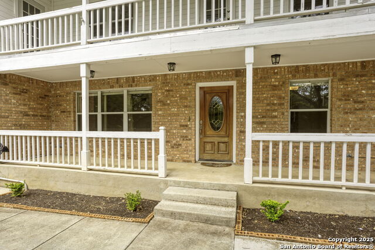
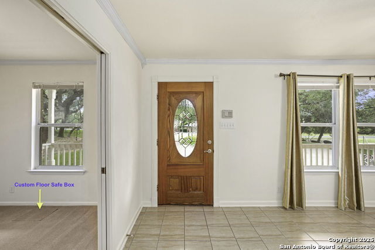
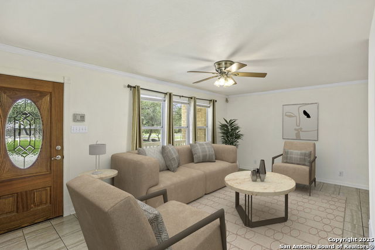
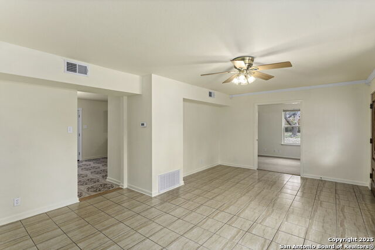
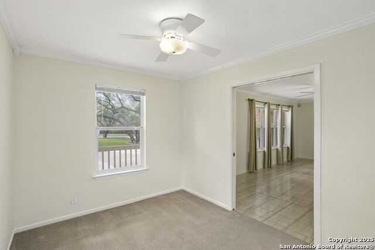
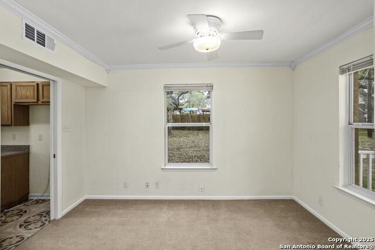
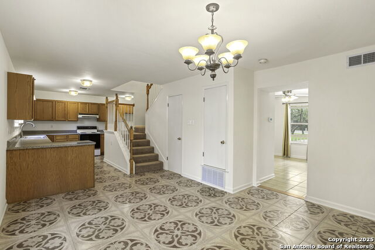
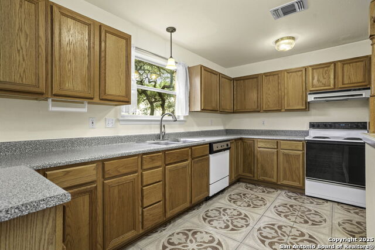

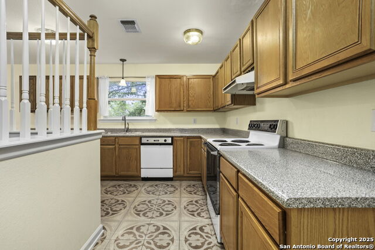

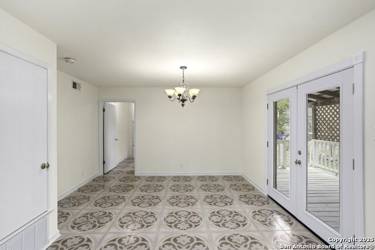
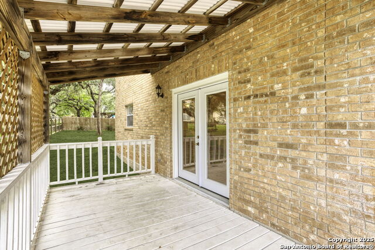
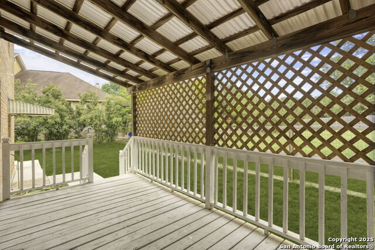
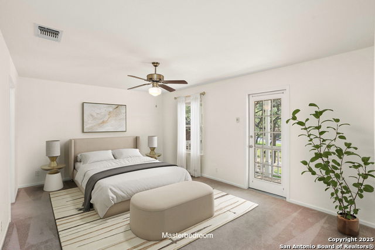
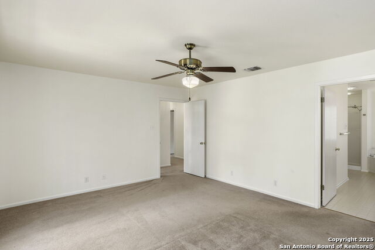
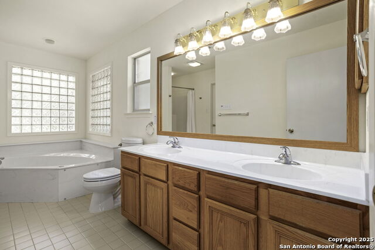
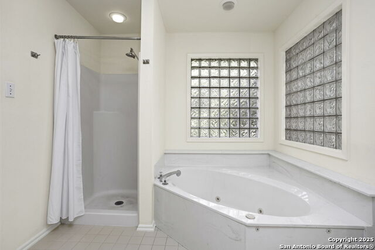
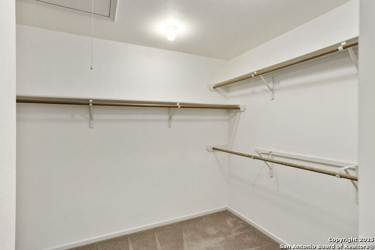
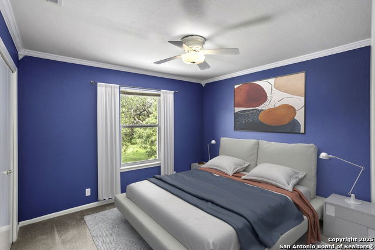
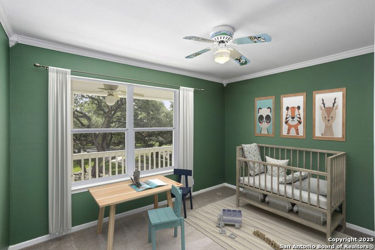
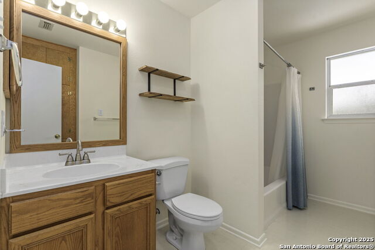
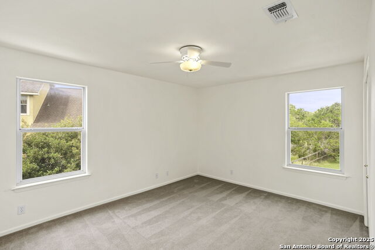
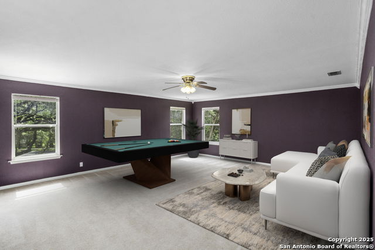
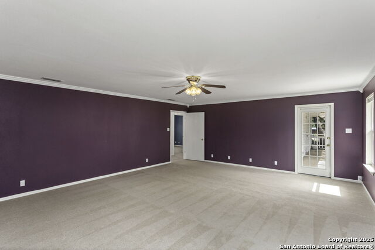
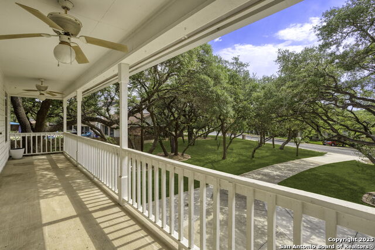
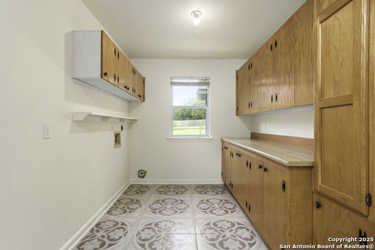
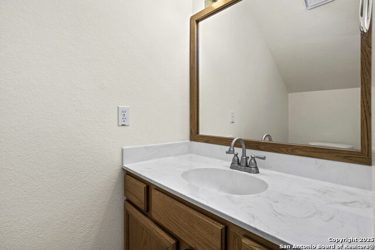
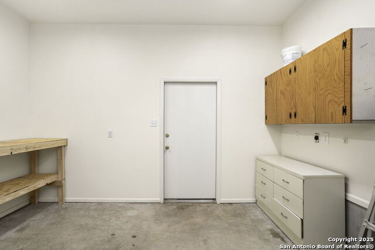
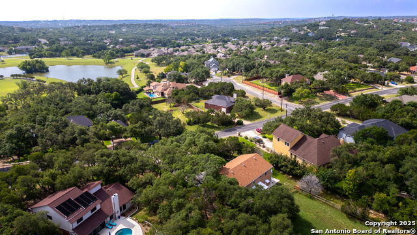
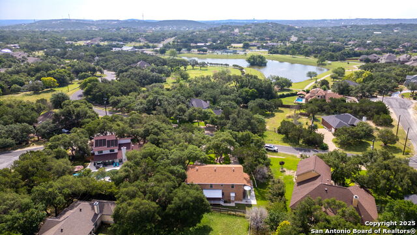
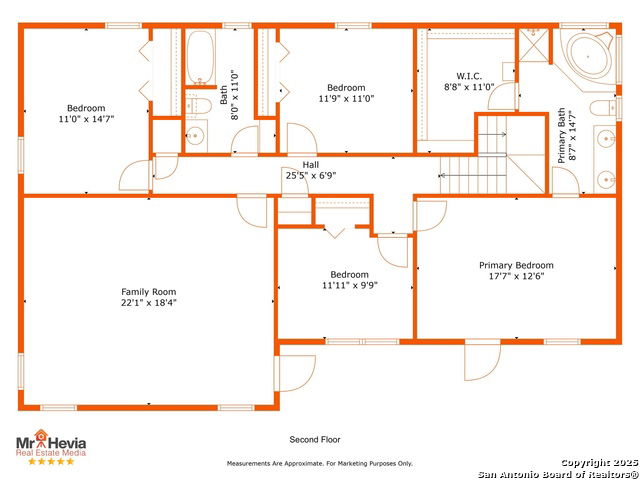
Welcome to this beautiful custom Timberwood Park home. Walking distance from the 30 acre neighborhood park. This gorgeous property sits on a spacious half acre of land, nestled amongst mature oak trees. Zoned to top-rated schools, this is the perfect place to plant roots. Inside features spacious second floor bedrooms. With an additional living area/game room that can serve as a large 5th bedroom. Enjoy sitting on the scenic front porch or second floor balcony admiring the views. Or retreat to your spa-like master bath, complete with a relaxing garden tub. Enjoy Texas evenings on the covered back patio, and rest easy knowing there's also a hidden floor safe for your valuables. Other improvements include a rainwater catchment system that waters your st. augustine grass. A large circle driveway with ample parking. And a highly coveted THREE car garage. Property has a separate AC'd additional workshop room for hobbies or storage needs. New roof in 2020 and new upstairs A/C 2012. Neighborhood amenities include a fishing pond, pool, sports courts, playgrounds and trails. Lender incentives up to $5,000 subject to buyer approval.
/u.realgeeks.media/sanantoniotexasnewhomesforsale/Vortex_logo2-01_(1).jpg)
Additional Information
- Days on Market
- 38
- Year Built
- 1995
- Style
- Two Story
- Stories
- 2
- Builder Name
- Unknown
- Lot Dimensions
- 125x 172
- Lot Description
- 1/2-1 Acre
- Interior Features
- Ceiling Fans, Washer Connection, Dryer Connection, Stove/Range, Disposal, Dishwasher, City Garbage service
- Master Bdr Desc
- Upstairs
- Fireplace Description
- Not Applicable
- Cooling
- Two Central
- Heating
- Central
- Exterior Features
- Private Tennis, Patio Slab, Covered Patio, Deck/Balcony, Sprinkler System, Mature Trees
- Exterior
- Brick, 3 Sides Masonry, Siding
- Roof
- Composition
- Floor
- Carpeting, Ceramic Tile, Linoleum
- Pool Description
- None
- Parking
- Three Car Garage
- School District
- Comal
- Elementary School
- Timberwood Park
- Middle School
- Pieper Ranch
- High School
- Pieper
Mortgage Calculator
Listing courtesy of Listing Agent: Courtney Willey (courtneywilleyrealtor@outlook.com) from Listing Office: Phillips & Associates Realty.
IDX information is provided exclusively for consumers' personal, non-commercial use, that it may not be used for any purpose other than to identify prospective properties consumers may be interested in purchasing, and that the data is deemed reliable but is not guaranteed accurate by the MLS. The MLS may, at its discretion, require use of other disclaimers as necessary to protect participants and/or the MLS from liability. 
Listings provided by LERA MLS