7 Greens Shadow, San Antonio, TX 78216
- $589,900
- 3
- BD
- 3
- BA
- 3,037
- SqFt




- List Price
- $589,900
- Price Change
- ▼ $10,000 1785295390
- MLS#
- 1993236
- Status
- ACTIVE
- County
- Bexar
- City
- San Antonio
- Subdivision
- Bluffview
- Bedrooms
- 3
- Bathrooms
- 3
- Full Baths
- 3
- Living Area
- 3,037
- Acres
- 0.22
Property Description
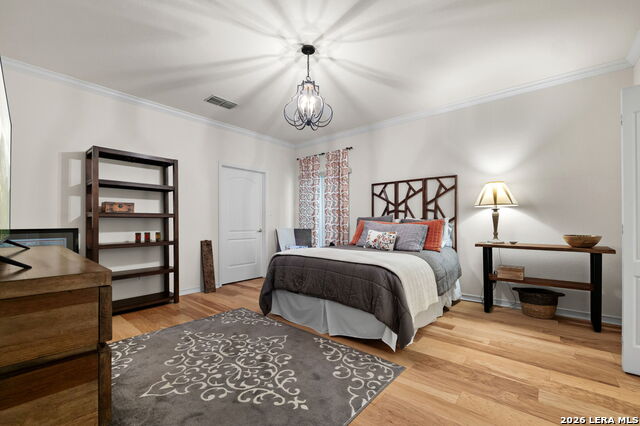
Beautiful one-story home in desirable Bluffview Greens in North Central San Antonio. This well-maintained residence features 3 bedrooms, 3 full bathrooms, and 3 spacious living areas designed for comfortable everyday living and entertaining. Hardwood and tile flooring throughout provide both elegance and easy maintenance. Thoughtfully designed with handicap-accessible features, this home offers flexibility and convenience for a variety of lifestyles. The spacious bonus room can easily serve as a 4th bedroom, home office, game room, media room, or guest suite to fit your needs. Nestled on a quiet cul-de-sac, the property offers added privacy and a beautifully designed zero-landscaping backyard, perfect for enjoying outdoor living without the upkeep. Located within the highly regarded North East Independent School District and conveniently close to shopping, dining, medical facilities, and major highways. A rare opportunity to own a versatile, accessible, and beautifully maintained home in one of North Central San Antonio's most desirable communities.
/u.realgeeks.media/sanantoniotexasnewhomesforsale/Vortex_logo2-01_(1).jpg)
Additional Information
- Days on Market
- 87
- Year Built
- 2000
- Style
- One Story, Contemporary, Traditional
- Stories
- 1
- Builder Name
- Japhet
- Lot Description
- Cul-de-Sac/Dead End
- Interior Features
- Chandelier, Washer Connection, Dryer Connection, Washer, Dryer, Cook Top, Built-In Oven, Self-Cleaning Oven, Microwave Oven, Refrigerator, Disposal, Dishwasher, Ice Maker Connection, Smoke Alarm, Electric Water Heater, Gas Water Heater, Garage Door Opener
- Master Bdr Desc
- DownStairs, Walk-In Closet, Full Bath
- Fireplace Description
- Not Applicable
- Cooling
- Two Central
- Heating
- Central
- Exterior Features
- Patio Slab, Covered Patio, Privacy Fence, Sprinkler System, Has Gutters, Mature Trees
- Exterior
- Brick
- Roof
- Composition
- Floor
- Ceramic Tile, Wood
- Pool Description
- None
- Parking
- Two Car Garage
- School District
- North East I.S.D.
- Elementary School
- Hidden Forest
- Middle School
- Bradley
- High School
- Churchill
Mortgage Calculator
Listing courtesy of Listing Agent: Carlos Canales (carloscanales1@gmail.com) from Listing Office: Windsor International Realty.
IDX information is provided exclusively for consumers' personal, non-commercial use, that it may not be used for any purpose other than to identify prospective properties consumers may be interested in purchasing, and that the data is deemed reliable but is not guaranteed accurate by the MLS. The MLS may, at its discretion, require use of other disclaimers as necessary to protect participants and/or the MLS from liability. 
Listings provided by LERA MLS