10801 Pinehill St, San Antonio, TX 78230
- $249,000
- 3
- BD
- 2
- BA
- 1,718
- SqFt






- List Price
- $249,000
- Price Change
- ▼ $10,000 1784056542
- MLS#
- 1993263
- Status
- ACTIVE
- County
- Bexar
- City
- San Antonio
- Subdivision
- Stone Oak
- Bedrooms
- 3
- Bathrooms
- 2
- Full Baths
- 2
- Living Area
- 1,718
- Acres
- 0.27
Property Description
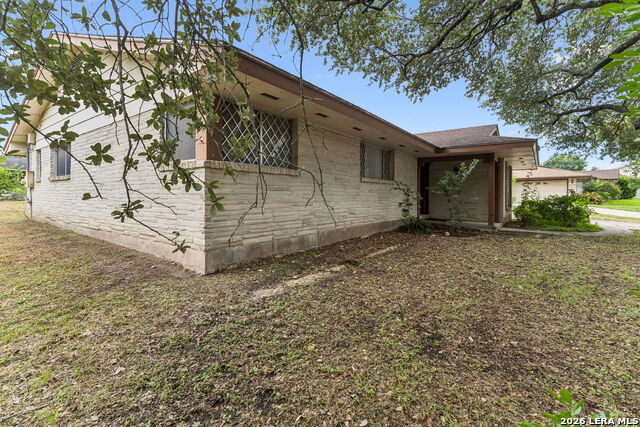
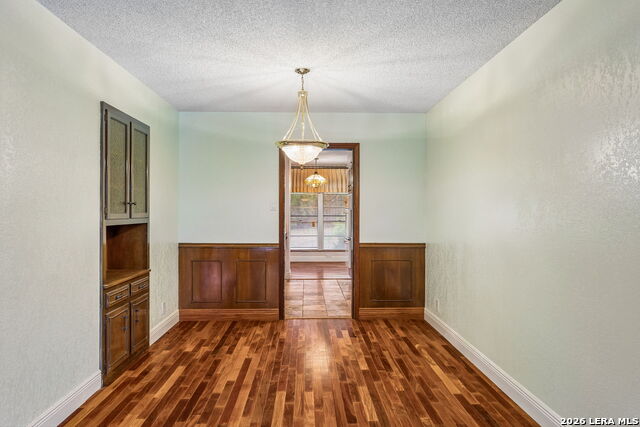
Location. Character. Opportunity. No HOA. If you've been searching for a home with solid construction, timeless character, and the chance to make it your own, this is the one. Nestled in an established neighborhood in the heart of San Antonio, this classic home offers the quality craftsmanship, spacious layout, and mature surroundings that are becoming increasingly difficult to find. While the interior is ready for your personal updates and design vision, the home provides an incredible foundation with "good bones," making it an excellent opportunity for buyers who appreciate character over cookie-cutter finishes. Whether you're looking to renovate over time or transform it into your dream home, the possibilities are endless. One of the standout features is NO HOA, giving you the freedom to enjoy your property without additional monthly dues or restrictive neighborhood regulations. Location is everything, and this home delivers. Conveniently situated near the Medical Center, USAA, major highways, shopping, dining, and entertainment, you'll enjoy easy access to everything San Antonio has to offer. Located within the highly acclaimed Northside ISD, this home offers excellent educational opportunities while placing you in one of the city's most convenient and established areas. Surrounded by mature trees and long-established homes, this property offers the charm and character that newer neighborhoods often can't replicate. Whether you're a first-time buyer looking to build equity, someone searching for a home to customize to your own taste, or an investor seeking a property in a prime location, this is an opportunity you won't want to miss.
/u.realgeeks.media/sanantoniotexasnewhomesforsale/Vortex_logo2-01_(1).jpg)
Additional Information
- Days on Market
- 38
- Year Built
- 1969
- Style
- One Story, Traditional
- Stories
- 1
- Builder Name
- Unknown
- Interior Features
- Ceiling Fans, Chandelier, Washer Connection, Dryer Connection, Washer, Dryer, Cook Top, Built-In Oven, Self-Cleaning Oven, Microwave Oven, Refrigerator, Disposal, Dishwasher, Vent Fan, Smoke Alarm
- Master Bdr Desc
- Ceiling Fan, Full Bath
- Fireplace Description
- Not Applicable
- Cooling
- One Central
- Heating
- Central
- Exterior
- Asbestos Shingle
- Roof
- Composition
- Floor
- Carpeting, Wood
- Pool Description
- None
- Parking
- Two Car Garage
- School District
- Northside
- Elementary School
- Howsman
- Middle School
- Hobby William P.
- High School
- Clark
Mortgage Calculator
Listing courtesy of Listing Agent: Teresa Zepeda (terryz1158@gmail.com) from Listing Office: Real Broker, LLC.
IDX information is provided exclusively for consumers' personal, non-commercial use, that it may not be used for any purpose other than to identify prospective properties consumers may be interested in purchasing, and that the data is deemed reliable but is not guaranteed accurate by the MLS. The MLS may, at its discretion, require use of other disclaimers as necessary to protect participants and/or the MLS from liability. 
Listings provided by LERA MLS