13502 Charter Bend Dr, San Antonio, TX 78231
- $569,999
- 5
- BD
- 4
- BA
- 2,882
- SqFt








- List Price
- $569,999
- MLS#
- 1993273
- Status
- ACTIVE
- County
- Bexar
- City
- San Antonio
- Subdivision
- Summerfield
- Bedrooms
- 5
- Bathrooms
- 4
- Full Baths
- 3
- Half-baths
- 1
- Living Area
- 2,882
- Acres
- 0.25
Property Description
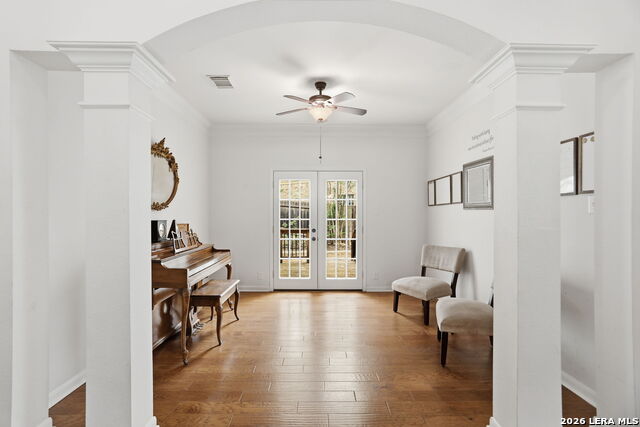
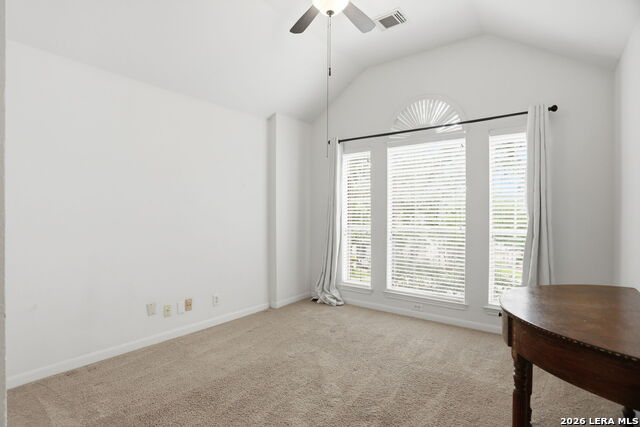
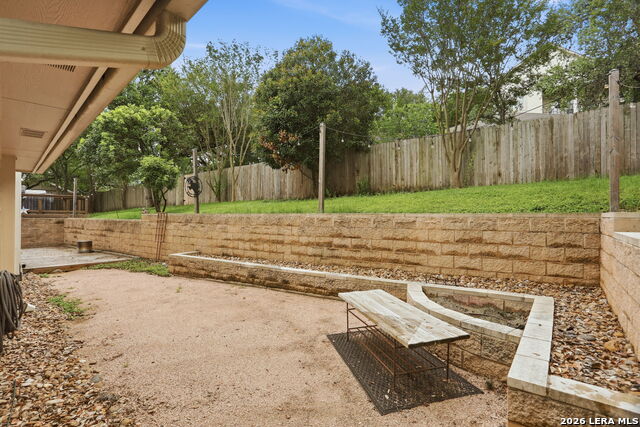
Tucked away on a quiet cul-de-sac in the highly sought-after, gated and guarded community of Summerfield, this beautifully updated home offers privacy, space, and an unbeatable connection to neighborhood life - with a private backyard gate offering direct access to the community's pool, clubhouse, and amenities. The open floor plan is anchored by a stunning Austin stone fireplace. The kitchen impresses with a gas cooktop, granite counters, custom cabinetry, a large island, recessed lighting, and stainless steel Whirlpool appliances. The private downstairs master retreat features a remodeled bath with a walk-in double shower and hot water circulating pump. The downstairs office offers French doors and its own private deck with outside access. Out back, enjoy a multi-level 500+ sq ft deck, fire pit, custom planters, a new retaining wall, and mounted TV connections - perfect for relaxing or entertaining. Additional upgrades include a new roof (2020), gutters, updated upstairs bath tile, new fans and light fixtures, slide-out kitchen cabinetry, a barn door at the laundry entrance, and extra garage storage. Summerfield is known for its strong sense of community - featuring a pool, clubhouse, sport court, playground, pickleball, basketball, sand volleyball and a popular neighborhood swim team loved by local kids. Enjoy direct access to the Salado Creek Greenway Trails into Hardberger Park, plus easy reach to the airport, medical center, USAA, Downtown, La Cantera, and The Rim. A true gem in one of San Antonio's most desirable neighborhoods! Love it today, live it tomorrow!
/u.realgeeks.media/sanantoniotexasnewhomesforsale/Vortex_logo2-01_(1).jpg)
Additional Information
- Days on Market
- 38
- Year Built
- 1994
- Style
- Two Story, Traditional
- Stories
- 2
- Builder Name
- Plantation Homes
- Lot Description
- Cul-de-Sac/Dead End, 1/4 - 1/2 Acre, Mature Trees (ext feat)
- Interior Features
- Ceiling Fans, Chandelier, Washer Connection, Dryer Connection, Cook Top, Built-In Oven, Microwave Oven, Gas Cooking, Disposal, Dishwasher, Ice Maker Connection, Water Softener (owned), Vent Fan, Smoke Alarm, Security System (Owned), Gas Water Heater, Garage Door Opener, Solid Counter Tops, Custom Cabinets, City Garbage service
- Master Bdr Desc
- Split, DownStairs, Walk-In Closet, Multi-Closets, Ceiling Fan, Full Bath
- Fireplace Description
- One
- Cooling
- Two Central
- Heating
- Central
- Exterior Features
- Patio Slab, Covered Patio, Deck/Balcony, Privacy Fence, Partial Sprinkler System, Has Gutters, Mature Trees
- Exterior
- Brick
- Roof
- Composition
- Floor
- Carpeting, Ceramic Tile, Wood
- Pool Description
- Hot Tub
- Parking
- Two Car Garage
- School District
- North East I.S.D.
- Elementary School
- Oak Meadow
- Middle School
- Jackson
- High School
- Churchill
Mortgage Calculator
Listing courtesy of Listing Agent: Kelly Hanson (kellyhanson124@gmail.com) from Listing Office: NextHome Generations.
IDX information is provided exclusively for consumers' personal, non-commercial use, that it may not be used for any purpose other than to identify prospective properties consumers may be interested in purchasing, and that the data is deemed reliable but is not guaranteed accurate by the MLS. The MLS may, at its discretion, require use of other disclaimers as necessary to protect participants and/or the MLS from liability. 
Listings provided by LERA MLS