28507 Colares Way, San Antonio, TX 78260
- $649,900
- 5
- BD
- 4
- BA
- 3,350
- SqFt






- List Price
- $649,900
- Price Change
- ▼ $20,100 1785353472
- MLS#
- 1993422
- Status
- ACTIVE
- County
- Bexar
- City
- San Antonio
- Subdivision
- Kinder Ranch
- Bedrooms
- 5
- Bathrooms
- 4
- Full Baths
- 3
- Half-baths
- 1
- Living Area
- 3,350
- Acres
- 0.18
Property Description
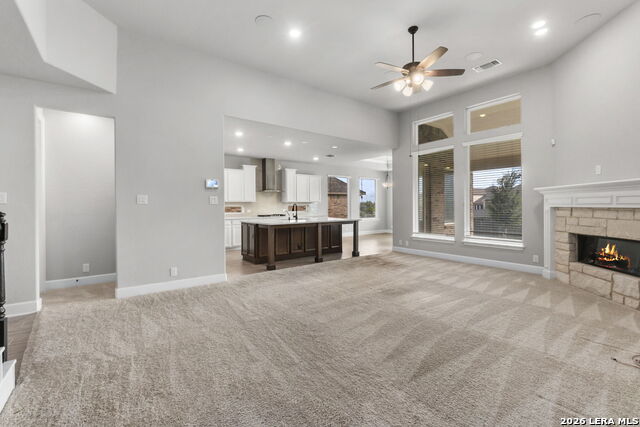
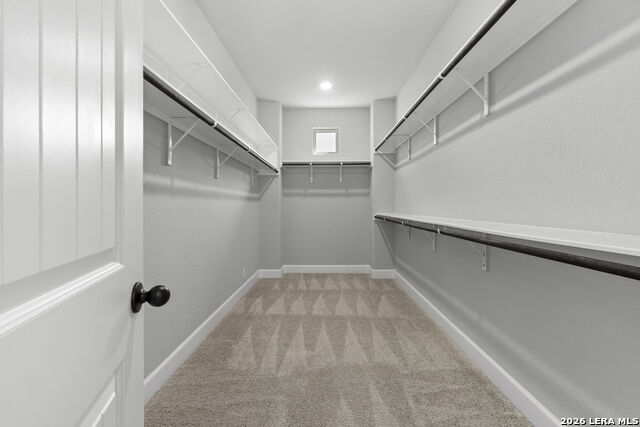
**Owner Welcome home to 28507 Colares Way, a stunning, nearly new masterwork completed in 2023 tucked away in the exclusive, gated enclave of Sunday Creek at Kinder Ranch. Spanning an impressive 3,350 square feet, this rare 5-bedroom (master bed , second bedroom with en suite bath AND office on first floor), 4.5-bathroom with office AND game-room perfectly blends high-end contemporary design with the natural beauty of the Texas Hill Country. Step inside to an expansive, sun-drenched open-concept layout defined by soaring ceilings, elegant architectural detailing, and premium hard-surface flooring. The heart of the home is a true gourmet kitchen, fully equipped with a massive center island, sleek gas cooktop, built-in wall oven, and a walk-in pantry designed to anchor your largest celebrations. The family room acts as the ultimate gathering spot, complete with a warm, inviting fireplace and custom built-in cabinetry. The thoughtfully designed floor plan delivers unparalleled versatility, featuring a luxurious primary suite that serves as a private sanctuary with a spa-like bath, garden tub, and mud-set shower. With six full bedrooms and five-and-a-half baths, this home effortlessly accommodates multi-generational living, dedicated home offices, or long-term guests. Outside, your private backyard space provides the perfect canvas for custom outdoor living. Enjoy world-class neighborhood amenities, including a junior Olympic pool, recreation center, sports courts, and scenic walking trails. Zero steps from your door are the highly acclaimed Pieper Ranch Middle and Pieper High Schools (Comal ISD). Experience luxury that feels like a retreat, with the city just minutes away.
/u.realgeeks.media/sanantoniotexasnewhomesforsale/Vortex_logo2-01_(1).jpg)
Additional Information
- Days on Market
- 85
- Year Built
- 2023
- Style
- Two Story
- Stories
- 2
- Builder Name
- Ashton Woods
- Interior Features
- Ceiling Fans, Washer Connection, Dryer Connection, Cook Top, Dishwasher
- Master Bdr Desc
- DownStairs, Outside Access
- Fireplace Description
- One, Living Room
- Cooling
- One Central
- Heating
- Central
- Exterior
- Brick, Stone/Rock, Siding
- Roof
- Composition
- Floor
- Carpeting, Ceramic Tile
- Pool Description
- None
- Parking
- Three Car Garage, Attached
- School District
- Comal
- Elementary School
- Call District
- Middle School
- Call District
- High School
- Call District
Mortgage Calculator
Listing courtesy of Listing Agent: Anthony Boelens (Anthonyboelensproperties@gmail.com) from Listing Office: JPAR San Antonio.
IDX information is provided exclusively for consumers' personal, non-commercial use, that it may not be used for any purpose other than to identify prospective properties consumers may be interested in purchasing, and that the data is deemed reliable but is not guaranteed accurate by the MLS. The MLS may, at its discretion, require use of other disclaimers as necessary to protect participants and/or the MLS from liability. 
Listings provided by LERA MLS