112 Juniper, Boerne, TX 78006
- $895,000
- 3
- BD
- 3
- BA
- 2,928
- SqFt




- List Price
- $895,000
- Price Change
- ▼ $30,000 1785974831
- MLS#
- 1993442
- Status
- ACTIVE
- County
- Kendall
- City
- Boerne
- Subdivision
- Southern Oaks
- Bedrooms
- 3
- Bathrooms
- 3
- Full Baths
- 2
- Half-baths
- 1
- Living Area
- 2,928
- Acres
- 3.03
Property Description
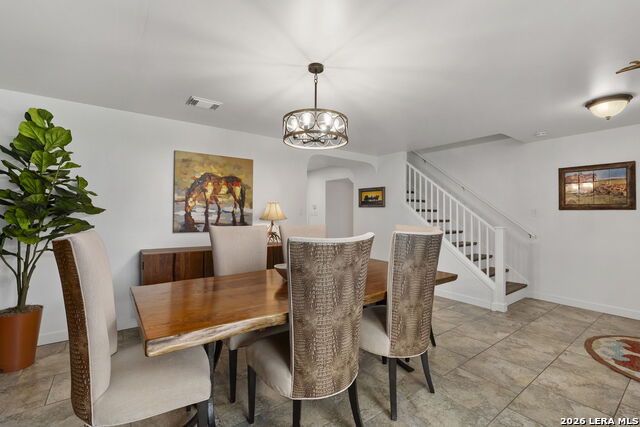
Nestled in the heart of the Texas Hill Country, this beautifully renovated home offers the perfect blend of country living and modern convenience on over 3 acres of usable land. The home has been thoughtfully updated and features durable Luxury Vinyl Plank (LVP) flooring installed in 2021, along with new double-pane windows added the same year for enhanced energy efficiency and comfort. The kitchen is equipped with stainless steel appliances and opens seamlessly to the living room. A stunning new pool with privacy fencing creates a private outdoor retreat where you can relax and enjoy your oasis. Horse enthusiasts will appreciate the barn with four horse stalls, a spacious pasture, and mature trees that provide shade and natural beauty throughout the property. Additional improvements include a replaced water heater, and a new water softener, both completed in 2021. The property also offers a workshop/storage building, providing ample space for hobbies, equipment, or additional storage needs. Fiber internet service is available, allowing you to enjoy high-speed connectivity while living in a serene country setting. In 2025, new metal roofs were installed on the home, workshop, and barn, adding long-term value and durability. This exceptional Hill Country property combines modern upgrades, equestrian amenities and abundant outdoor space in one remarkable package.
/u.realgeeks.media/sanantoniotexasnewhomesforsale/Vortex_logo2-01_(1).jpg)
Additional Information
- Days on Market
- 86
- Year Built
- 1996
- Style
- Two Story
- Stories
- 2
- Builder Name
- Unknown
- Lot Description
- Horses Allowed, 2 - 5 Acres
- Interior Features
- Ceiling Fans, Washer Connection, Dryer Connection, Self-Cleaning Oven, Microwave Oven, Stove/Range, Disposal, Dishwasher, Water Softener (owned), Vent Fan, Garage Door Opener
- Master Bdr Desc
- Upstairs, Sitting Room, Walk-In Closet, Ceiling Fan, Full Bath
- Fireplace Description
- One, Living Room
- Cooling
- One Central
- Heating
- Central
- Exterior Features
- Covered Patio, Privacy Fence, Double Pane Windows, Storage Building/Shed, Mature Trees, Horse Stalls/Barn
- Exterior
- Brick, Vinyl
- Roof
- Metal
- Floor
- Ceramic Tile, Vinyl
- Pool Description
- In Ground Pool, Hot Tub
- Parking
- Two Car Garage, Attached
- School District
- Comfort
- Elementary School
- Call District
- Middle School
- Call District
- High School
- Call District
Mortgage Calculator
Listing courtesy of Listing Agent: Patricia Nelson (patti@pattinelsonluxury.com) from Listing Office: San Antonio Portfolio KW RE.
IDX information is provided exclusively for consumers' personal, non-commercial use, that it may not be used for any purpose other than to identify prospective properties consumers may be interested in purchasing, and that the data is deemed reliable but is not guaranteed accurate by the MLS. The MLS may, at its discretion, require use of other disclaimers as necessary to protect participants and/or the MLS from liability. 
Listings provided by LERA MLS