1140 Blackburnian, New Braunfels, TX 78132
- $995,000
- 4
- BD
- 5
- BA
- 4,468
- SqFt






- List Price
- $995,000
- MLS#
- 1993547
- Status
- ACTIVE
- County
- Comal
- City
- New Braunfels
- Subdivision
- Waldsanger
- Bedrooms
- 4
- Bathrooms
- 5
- Full Baths
- 3
- Half-baths
- 2
- Living Area
- 4,468
- Acres
- 1.00
Property Description
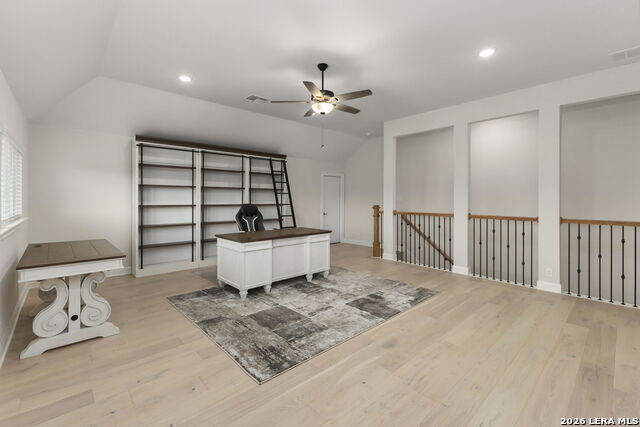
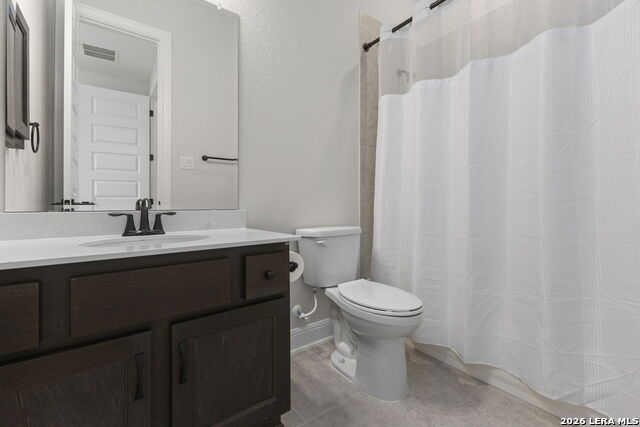
This stunning home showcases an impressive list of upgrades and thoughtfully designed living spaces. The open-concept floor plan features hardwood flooring, white pine wrapped beams, custom built-ins, surround sound, and a floor-to-ceiling stone fireplace. The chef's kitchen offers an extended island, stacked cabinetry, a wood vent hood, and a premium Cafe appliance package. The spacious primary suite includes bay windows, decorative beams, a freestanding tub, a deluxe shower, and dual walk-in closets. Additional features include a dedicated study, media room, and a bonus room with a half-bath. Enjoy outdoor living with an extended covered patio, wood-burning fireplace, full gutters, and LED lighting. The oversized 3-car garage includes epoxy floors, overhead storage, a tankless water heater, and a water softener. This home is thoughtfully upgraded and move-in ready!
/u.realgeeks.media/sanantoniotexasnewhomesforsale/Vortex_logo2-01_(1).jpg)
Additional Information
- Days on Market
- 37
- Year Built
- 2025
- Style
- Two Story
- Stories
- 2
- Builder Name
- Ashton Woods
- Lot Description
- County VIew, Level
- Interior Features
- Ceiling Fans, Washer Connection, Dryer Connection, Stove/Range, Gas Cooking, Refrigerator
- Master Bdr Desc
- DownStairs, Walk-In Closet, Multi-Closets, Full Bath
- Fireplace Description
- Two, Living Room, Other
- Cooling
- Two Central
- Heating
- Central
- Exterior
- Brick, 4 Sides Masonry, Stone/Rock
- Roof
- Composition
- Floor
- Ceramic Tile, Wood
- Pool Description
- None
- Parking
- Three Car Garage
- School District
- Comal
- Elementary School
- Bill Brown
- Middle School
- Smithson Valley
- High School
- Smithson Valley
Mortgage Calculator
Listing courtesy of Listing Agent: Catherine Sandifer-Robertson (crobertson@cbharper.com) from Listing Office: Coldwell Banker D'Ann Harper.
IDX information is provided exclusively for consumers' personal, non-commercial use, that it may not be used for any purpose other than to identify prospective properties consumers may be interested in purchasing, and that the data is deemed reliable but is not guaranteed accurate by the MLS. The MLS may, at its discretion, require use of other disclaimers as necessary to protect participants and/or the MLS from liability. 
Listings provided by LERA MLS