829 W Bitters Rd Unit APT 501, San Antonio, TX 78216
- $129,000
- 2
- BD
- 2
- BA
- 1,265
- SqFt






- List Price
- $129,000
- Price Change
- ▼ $15,000 1784681150
- MLS#
- 1993560
- Status
- PRICE CHANGE
- County
- Bexar
- City
- San Antonio
- Subdivision
- Bitters Bend
- Bedrooms
- 2
- Bathrooms
- 2
- Full Baths
- 1
- Half-baths
- 1
- Living Area
- 1,265
Property Description
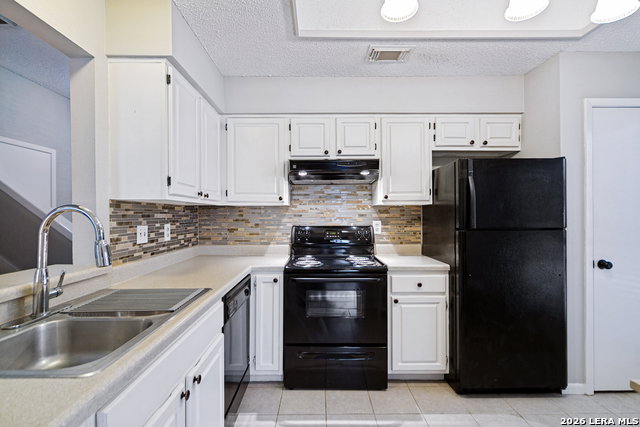
Don't miss this impeccably cared-for condo that checks every box - whether you're looking for a place as a primary residence or a savvy investment opportunity with strong rental appeal! Step inside and enjoy the warmth of an inviting living room and a dedicated separate dining room, perfect for entertaining or everyday living. The unit has been thoughtfully updated with an entirely new HVAC system installed one year ago and an updated electrical panel in 2020, giving you peace of mind and years of worry-free ownership. The stackable washer and dryer convey - everything you need is already in place. Two dedicated parking spaces are located conveniently close to the unit - a rare and highly desirable feature! The location truly sets this property apart. Situated just off US-281, you're only minutes from the airport and enjoy quick access to major highways, restaurants, shopping, and everything the city has to offer. Also, it is located in the North East ISD zoned for Hidden Forest Elementary School, Bradley Middle School, and Churchill High School. Whether you're a first-time buyer, downsizer, or investor looking to add a high-demand rental property to your portfolio - this one is a must-see.
/u.realgeeks.media/sanantoniotexasnewhomesforsale/Vortex_logo2-01_(1).jpg)
Additional Information
- Days on Market
- 37
- Year Built
- 1984
- Stories
- 1
- Builder Name
- Unk
- Amenities
- Ceiling Fans, Chandelier, Washer Connection, Dryer Connection, Stacked W/D Connection, Washer, Dryer, Refrigerator, Disposal, Dishwasher
- Interior Features
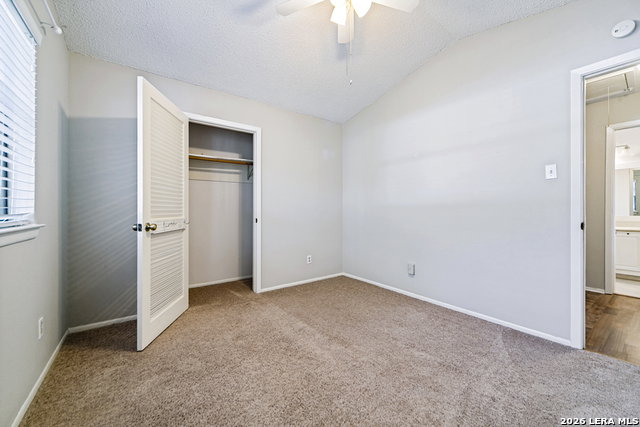
- One Living Area, Separate Dining Room, Utility Area Inside, All Bedrooms Upstairs, 1st Floort Level/No Steps, Laundry Upper Level
- Master Bdr Desc
- Upstairs, Walk-In Closet
- Fireplace Description
- One
- Common Features
- Not Applicable
- Cooling
- One Central
- Heating
- Central
- Exterior
- Stone/Rock
- Floor
- Carpeting, Ceramic Tile, Laminate
- Parking
- None/Not Applicable
- School District
- North East I.S.D.
- Elementary School
- Hidden Forest
- Middle School
- Bradley
- High School
- Churchill
Mortgage Calculator
Listing courtesy of Listing Agent: David Aaron Collins (aaroncollinsrealestate@gmail.com) from Listing Office: Keller Williams City-View.
IDX information is provided exclusively for consumers' personal, non-commercial use, that it may not be used for any purpose other than to identify prospective properties consumers may be interested in purchasing, and that the data is deemed reliable but is not guaranteed accurate by the MLS. The MLS may, at its discretion, require use of other disclaimers as necessary to protect participants and/or the MLS from liability. 
Listings provided by LERA MLS