24202 Artisan Gate, San Antonio, TX 78260
- $710,000
- 4
- BD
- 4
- BA
- 4,146
- SqFt






- List Price
- $710,000
- MLS#
- 1993719
- Status
- PENDING
- County
- Bexar
- City
- San Antonio
- Subdivision
- Terra Bella
- Bedrooms
- 4
- Bathrooms
- 4
- Full Baths
- 3
- Half-baths
- 1
- Living Area
- 4,146
- Acres
- 0.27
Property Description
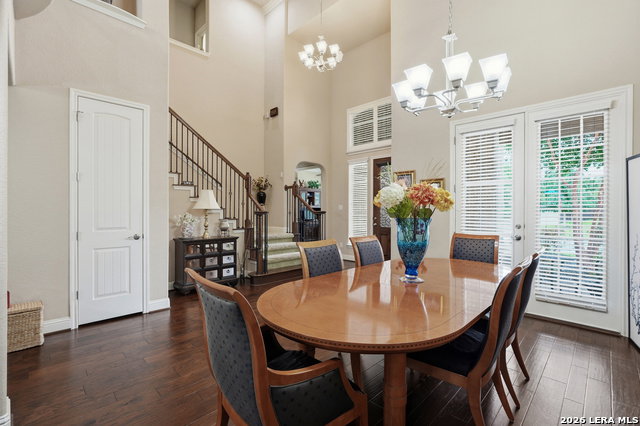
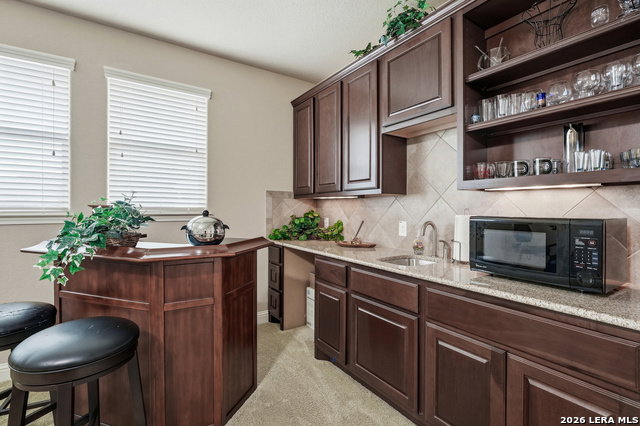
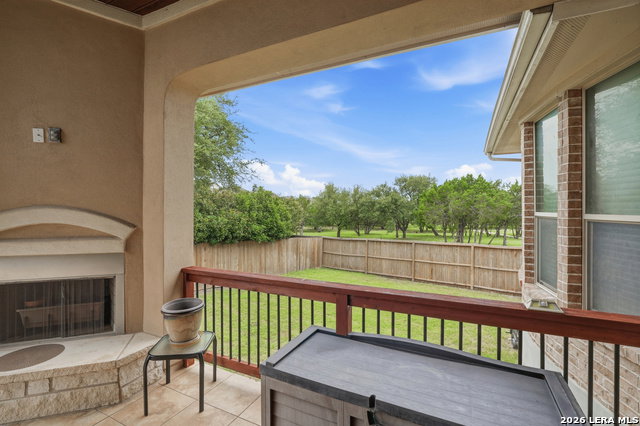
Experience timeless elegance in this beautiful home overlooking Terra Bella Park. Thoughtfully designed with four bedrooms, three and a half bathrooms, a private study, sunroom, game room, and dedicated media room, this home offers the perfect balance of luxury and functionality. The first-floor primary bedroom provides a private retreat, while eight-foot doors, rich hardwood floors, exposed wood beams, and a stunning Juliette balcony create warmth and architectural charm throughout. The gourmet kitchen is designed to impress with a pot filler, vegetable prep sink, wine refrigerator, built-in desk, and glass display cabinets. Step outside to an inviting covered patio featuring an outdoor kitchen and fireplace, perfectly positioned to enjoy peaceful park views and effortless entertaining. A spacious three-car garage with overhead storage racks provides exceptional convenience. Located in the highly desirable Terra Bella community, residents enjoy scenic walking trails, a community pool, and a sport court. This remarkable home seamlessly combines luxury finishes, exceptional craftsmanship, and an outstanding location to come home to.
/u.realgeeks.media/sanantoniotexasnewhomesforsale/Vortex_logo2-01_(1).jpg)
Additional Information
- Days on Market
- 36
- Year Built
- 2012
- Style
- Two Story
- Stories
- 2
- Builder Name
- Scott Felder
- Lot Description
- Corner, Level
- Interior Features
- Ceiling Fans, Chandelier, Washer Connection, Dryer Connection, Cook Top, Built-In Oven, Microwave Oven, Gas Cooking, Disposal, Dishwasher, Water Softener (owned), Wet Bar, Smoke Alarm, Security System (Owned), Gas Water Heater, Satellite Dish (owned), Garage Door Opener, Solid Counter Tops, Custom Cabinets, 2+ Water Heater Units, Private Garbage Service
- Master Bdr Desc
- DownStairs, Outside Access, Walk-In Closet, Multi-Closets, Ceiling Fan, Full Bath
- Fireplace Description
- One, Family Room, Gas
- Cooling
- Two Central
- Heating
- Central, 2 Units
- Exterior Features
- Covered Patio, Gas Grill, Deck/Balcony, Privacy Fence, Sprinkler System, Double Pane Windows, Has Gutters, Mature Trees
- Exterior
- 4 Sides Masonry, Stone/Rock, Stucco, Cement Fiber
- Roof
- Composition, Metal
- Floor
- Carpeting, Ceramic Tile, Wood
- Pool Description
- None
- Parking
- Three Car Garage, Attached
- School District
- North East I.S.D.
- Elementary School
- Hardy Oak
- Middle School
- Lopez
- High School
- Ronald Reagan
Mortgage Calculator
Listing courtesy of Listing Agent: Janeen Bowen (janeenbrealtor@gmail.com) from Listing Office: Vortex Realty.
IDX information is provided exclusively for consumers' personal, non-commercial use, that it may not be used for any purpose other than to identify prospective properties consumers may be interested in purchasing, and that the data is deemed reliable but is not guaranteed accurate by the MLS. The MLS may, at its discretion, require use of other disclaimers as necessary to protect participants and/or the MLS from liability. 
Listings provided by LERA MLS