7114 Bluff Run, San Antonio, TX 78257
- $1,175,000
- 4
- BD
- 4
- BA
- 3,135
- SqFt




- List Price
- $1,175,000
- MLS#
- 1993766
- Status
- ACTIVE
- County
- Bexar
- City
- San Antonio
- Subdivision
- Dominion
- Bedrooms
- 4
- Bathrooms
- 4
- Full Baths
- 4
- Living Area
- 3,135
- Acres
- 0.20
Property Description
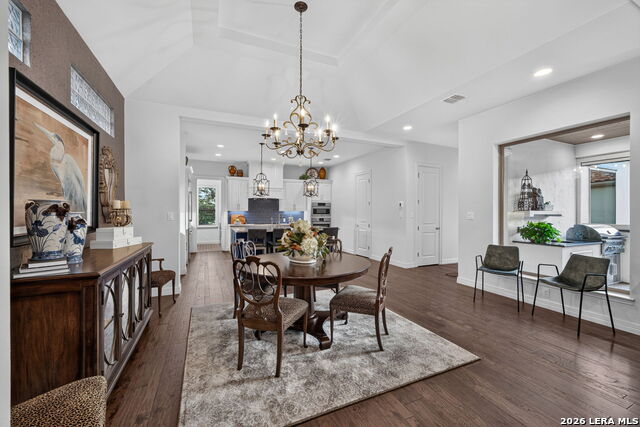
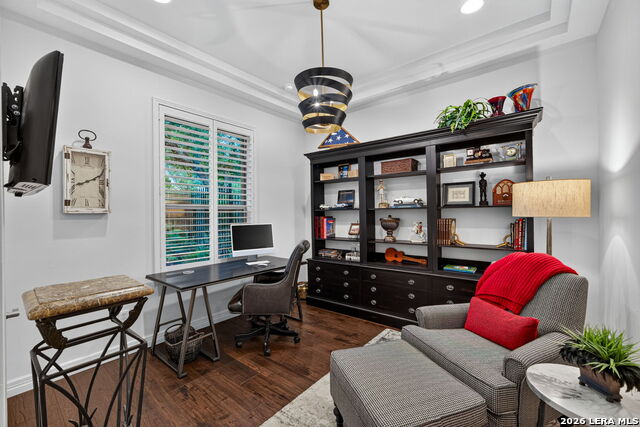
Located in The Bluffs of the Dominion, this magnificent four-bedroom single story home boasts an open floor plan accentuated with high ceilings, frameless windows, and hardwood floors. As you walk through the home the unparalleled touches of enhanced features are noted throughout. The heart of the home is the chef's kitchen, which includes top-of the line Bosch appliances, custom cabinetry, and exquisite hardware. The oversized granite island, complete with seating, is perfect for both entertaining and casual dining. Adjacent to the kitchen is a dedicated dining area and a Family Room with a stunning tiled fireplace. Step through the sliding glass doors to experience outdoor living at its finest. Enjoy entertaining within the spacious covered patio and outdoor kitchen areas or relax in the Keith Zars heated pool! Retreat to the luxurious primary suite, which also offers direct access to the pool area. The primary suite is complemented by a spacious closet built with custom shelving and a safe, for added security. The spa-like primary bath incorporates dual sinks, a walk-in frameless shower, and a stand-alone soaking tub. Each of the three additional bedrooms are equipped with plantation shutters and en-suite bathrooms. One of the bedrooms is currently utilized as a study, offering versatility to suit your lifestyle needs. For a comprehensive view of all of the luxurious upgrades and features, a detailed list is available in "Additional Info."
/u.realgeeks.media/sanantoniotexasnewhomesforsale/Vortex_logo2-01_(1).jpg)
Additional Information
- Days on Market
- 36
- Year Built
- 2020
- Style
- One Story, Contemporary
- Stories
- 1
- Builder Name
- Mcnair
- Interior Features
- Ceiling Fans, Chandelier, Washer Connection, Dryer Connection, Cook Top, Built-In Oven, Self-Cleaning Oven, Microwave Oven, Gas Cooking, Gas Grill, Refrigerator, Dishwasher, Ice Maker Connection, Water Softener (owned), Smoke Alarm, Pre-Wired for Security, Gas Water Heater, Garage Door Opener, Solid Counter Tops, Custom Cabinets, 2+ Water Heater Units
- Master Bdr Desc
- DownStairs, Outside Access, Walk-In Closet, Ceiling Fan, Full Bath
- Fireplace Description
- One, Family Room, Gas, Gas Starter
- Cooling
- One Central
- Heating
- Central
- Exterior
- 4 Sides Masonry, Stucco
- Roof
- Metal
- Floor
- Ceramic Tile, Wood
- Pool Description
- In Ground Pool, Pool is Heated, Pools Sweep
- Parking
- Two Car Garage, Attached
- School District
- Northside
- Elementary School
- Leon Springs
- Middle School
- Rawlinson
- High School
- Clark
Mortgage Calculator
Listing courtesy of Listing Agent: Elizabeth Burrows (jburrows@phyllisbrowning.com) from Listing Office: Phyllis Browning Company.
IDX information is provided exclusively for consumers' personal, non-commercial use, that it may not be used for any purpose other than to identify prospective properties consumers may be interested in purchasing, and that the data is deemed reliable but is not guaranteed accurate by the MLS. The MLS may, at its discretion, require use of other disclaimers as necessary to protect participants and/or the MLS from liability. 
Listings provided by LERA MLS