13611 Patronus Way, San Antonio, TX 78245
- $419,900
- 3
- BD
- 3
- BA
- 2,298
- SqFt




- List Price
- $419,900
- MLS#
- 1993796
- Status
- PENDING
- County
- Bexar
- City
- San Antonio
- Subdivision
- Arcadia Ridge Phase 1 - Bexar
- Bedrooms
- 3
- Bathrooms
- 3
- Full Baths
- 3
- Living Area
- 2,298
- Acres
- 0.18
Property Description
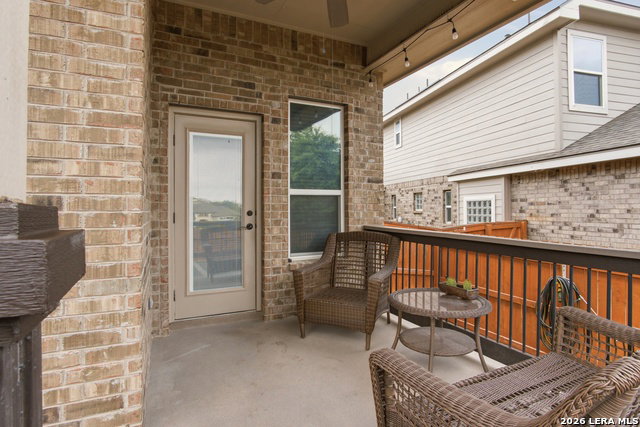
Welcome to 13611 Patronus Way, a beautifully maintained 3-bedroom, 3-bath home in the highly sought-after Arcadia Ridge community. Thoughtfully upgraded inside and out, this home offers the perfect blend of comfort, style, and functionality. The kitchen features upgraded hardware, an enhanced sink and faucet, reverse osmosis system, upgraded pantry shelving, and designer wire-cage pendant lighting. The open living space is highlighted by a custom accent wall, elegant chandeliers, and abundant natural light. Throughout the home you'll find additional upgrades including XPEL tinted windows, upgraded lighting, framed mirrors, ceiling fans, and designer fixtures. The primary suite provides a relaxing retreat with custom lighting and spa-like touches, while secondary bedrooms and baths have been enhanced with thoughtful upgrades and finishes. The garage is equally impressive with epoxy flooring, storage shelving, a whole-house water softener, and upgraded garage door system. Step outside and enjoy the extended covered patio featuring decorative granite finishes, ceiling fan, enhanced landscaping, walking stone pathways, decorative front porch, security door, garbage can enclosure, and LED exterior lighting surrounding the home. The extended driveway provides additional convenience and curb appeal. Located in one of San Antonio's most desirable master-planned communities, residents enjoy easy access to shopping, dining, major highways, neighborhood amenities, and highly rated Northside ISD schools. This move-in ready home offers the upgrades buyers want without the wait of new construction.
/u.realgeeks.media/sanantoniotexasnewhomesforsale/Vortex_logo2-01_(1).jpg)
Additional Information
- Days on Market
- 35
- Year Built
- 2019
- Style
- One Story
- Stories
- 1
- Builder Name
- Newleaf
- Interior Features
- Ceiling Fans, Chandelier, Washer Connection, Dryer Connection, Built-In Oven, Microwave Oven, Disposal, Dishwasher, Ice Maker Connection, Water Softener (owned), Vent Fan, Smoke Alarm, Security System (Owned), Pre-Wired for Security, Garage Door Opener
- Master Bdr Desc
- DownStairs, Walk-In Closet, Ceiling Fan
- Fireplace Description
- Not Applicable
- Cooling
- One Central
- Heating
- Central
- Exterior Features
- Covered Patio, Deck/Balcony, Privacy Fence, Sprinkler System, Has Gutters
- Exterior
- 4 Sides Masonry
- Roof
- Composition
- Floor
- Carpeting, Ceramic Tile
- Pool Description
- None
- Parking
- Two Car Garage
- School District
- Northside
- Elementary School
- HERBERT G. BOLDT ELE
- Middle School
- Bernal
- High School
- William Brennan
Mortgage Calculator
Listing courtesy of Listing Agent: Michael Evans (ruckingrealtygroup@gmail.com) from Listing Office: BK Real Estate.
IDX information is provided exclusively for consumers' personal, non-commercial use, that it may not be used for any purpose other than to identify prospective properties consumers may be interested in purchasing, and that the data is deemed reliable but is not guaranteed accurate by the MLS. The MLS may, at its discretion, require use of other disclaimers as necessary to protect participants and/or the MLS from liability. 
Listings provided by LERA MLS