20811 Wild Springs, San Antonio, TX 78258
- $508,000
- 4
- BD
- 4
- BA
- 3,650
- SqFt




- List Price
- $508,000
- MLS#
- 1994069
- Status
- PENDING
- County
- Bexar
- City
- San Antonio
- Subdivision
- Stone Oak
- Bedrooms
- 4
- Bathrooms
- 4
- Full Baths
- 3
- Half-baths
- 1
- Living Area
- 3,650
- Acres
- 0.32
Property Description
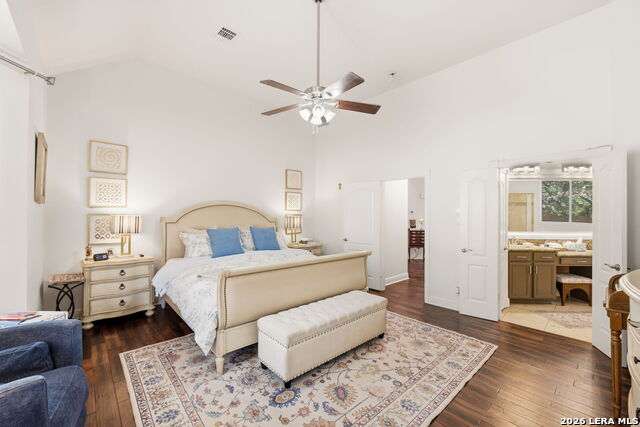
Timeless elegance in the heart of Stone Oak. Nestled in the highly sought-after Big Spring community, this beautiful residence offers nearly 3,700 square feet of thoughtfully designed living space on an expansive 0.32-acre lot. An open-concept floor plan features four spacious bedrooms, a classic library/home office, an additional family room, and a massive, well-maintained backyard with a gorgeous covered patio and plenty of room to add the pool you've always envisioned. Designed for both everyday living and entertaining, the home offers generous living spaces, abundant natural light, high ceilings, a fresh coat of paint, marble countertops, custom shutters, updated kitchen and bathrooms, and a highly functional floor plan. The result is a home that feels warm, welcoming, elegant, and timeless. Don't miss this exceptional opportunity-priced to sell!
/u.realgeeks.media/sanantoniotexasnewhomesforsale/Vortex_logo2-01_(1).jpg)
Additional Information
- Days on Market
- 31
- Year Built
- 1997
- Style
- Two Story, Traditional
- Stories
- 2
- Builder Name
- Buffington
- Lot Description
- Cul-de-Sac/Dead End, 1/4 - 1/2 Acre, Mature Trees (ext feat)
- Interior Features
- Ceiling Fans, Chandelier, Washer Connection, Dryer Connection, Cook Top, Microwave Oven, Disposal, Dishwasher, Electric Water Heater, Carbon Monoxide Detector, 2+ Water Heater Units, City Garbage service
- Master Bdr Desc
- DownStairs, Walk-In Closet, Multi-Closets, Ceiling Fan, Full Bath
- Fireplace Description
- One, Family Room
- Cooling
- Two Central
- Heating
- Central, 2 Units
- Exterior Features
- Patio Slab, Covered Patio, Privacy Fence, Double Pane Windows
- Exterior
- Brick, 3 Sides Masonry, Cement Fiber
- Roof
- Composition
- Floor
- Carpeting, Ceramic Tile, Wood
- Pool Description
- None
- Parking
- Two Car Garage, Attached
- School District
- North East I.S.D.
- Elementary School
- Canyon Ridge Elem
- Middle School
- Barbara Bush
- High School
- Ronald Reagan
Mortgage Calculator
Listing courtesy of Listing Agent: Melissa Stagers (missy@msrpsa.com) from Listing Office: M. Stagers Realty Partners.
IDX information is provided exclusively for consumers' personal, non-commercial use, that it may not be used for any purpose other than to identify prospective properties consumers may be interested in purchasing, and that the data is deemed reliable but is not guaranteed accurate by the MLS. The MLS may, at its discretion, require use of other disclaimers as necessary to protect participants and/or the MLS from liability. 
Listings provided by LERA MLS