15143 Field Sparrow, San Antonio, TX 78253
- $410,000
- 4
- BD
- 4
- BA
- 3,530
- SqFt




- List Price
- $410,000
- Price Change
- ▼ $5,000 1784327447
- MLS#
- 1994224
- Status
- ACTIVE
- County
- Bexar
- City
- San Antonio
- Subdivision
- Redbird Ranch
- Bedrooms
- 4
- Bathrooms
- 4
- Full Baths
- 3
- Half-baths
- 1
- Living Area
- 3,530
- Acres
- 0.22
Property Description
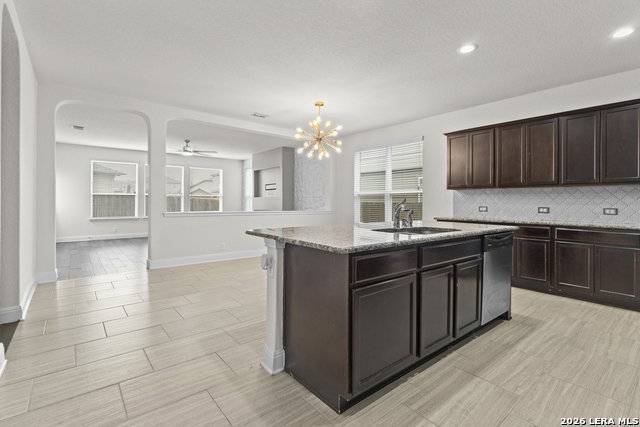
Spacious 4-bedroom, 3.5-bath home, 3,530 sqft in the highly sought-after Redbird Ranch community, ideally located off Potranco Rd and Loop 1604/211 in one of San Antonio's fastest-growing corridors. Built in 2016 by D.R. Horton, this home offers a functional and flexible layout featuring a private study at the front, formal dining room, and an open-concept kitchen with island that flows into the breakfast area and main living space. Upstairs, you'll find a massive game room and dedicated media room, perfect for entertaining, movie nights, or multi-use living. All secondary bedrooms are well-sized, with ample space for family or guests. Situated on just under a quarter-acre corner lot, the property stands out with a large backyard, extended patio, and a rare oversized side yard offering more outdoor space than most homes in the area. Prime location near major growth along Potranco and 211, including new retail, dining, and the Stevens Ranch shopping area, with convenient access to Lackland Air Force Base, Citibank campus, and Briggs Ranch Golf Club. A great opportunity to own a well-appointed home with space, flexibility, and strong location value in a rapidly expanding area.
/u.realgeeks.media/sanantoniotexasnewhomesforsale/Vortex_logo2-01_(1).jpg)
Additional Information
- Days on Market
- 80
- Year Built
- 2016
- Style
- Two Story
- Stories
- 2
- Builder Name
- Dr. Horton
- Lot Dimensions
- 74x120
- Lot Description
- Corner
- Interior Features
- Ceiling Fans, Washer Connection, Dryer Connection, Microwave Oven, Stove/Range, Gas Cooking, Disposal, Dishwasher, Pre-Wired for Security
- Master Bdr Desc
- DownStairs, Walk-In Closet, Ceiling Fan, Full Bath
- Fireplace Description
- One, Living Room, Mock Fireplace
- Cooling
- One Central
- Heating
- Central
- Exterior Features
- Patio Slab, Privacy Fence, Sprinkler System, Double Pane Windows
- Exterior
- Brick, Stone/Rock
- Roof
- Composition
- Floor
- Carpeting, Ceramic Tile
- Pool Description
- None
- Parking
- Two Car Garage
- School District
- Northside
- Elementary School
- HERBERT G. BOLDT ELE
- Middle School
- Bernal
- High School
- Harlan HS
Mortgage Calculator
Listing courtesy of Listing Agent: Christopher Engstrom (caengstromllc@gmail.com) from Listing Office: Phyllis Browning Company.
IDX information is provided exclusively for consumers' personal, non-commercial use, that it may not be used for any purpose other than to identify prospective properties consumers may be interested in purchasing, and that the data is deemed reliable but is not guaranteed accurate by the MLS. The MLS may, at its discretion, require use of other disclaimers as necessary to protect participants and/or the MLS from liability. 
Listings provided by LERA MLS