12103 Windemere, San Antonio, TX 78230
- $825,000
- 4
- BD
- 4
- BA
- 3,000
- SqFt


- List Price
- $825,000
- MLS#
- 1994431
- Status
- ACTIVE OPTION
- County
- Bexar
- City
- San Antonio
- Subdivision
- Elm Creek
- Bedrooms
- 4
- Bathrooms
- 4
- Full Baths
- 4
- Living Area
- 3,000
- Acres
- 0.34
Property Description
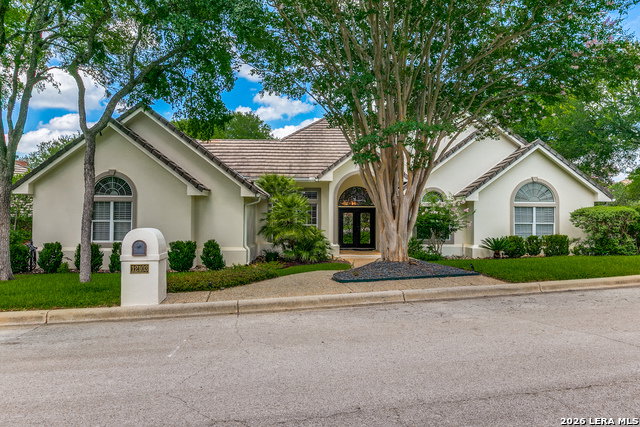
Nestled in the highly sought-after community of Elm Creek, one of San Antonio's most prestigious guarded neighborhoods, this exceptional 4-bedroom, 4-bathroom residence offers luxury living on a beautifully landscaped .34-acre corner lot. Ideally positioned adjacent to a serene greenbelt and at the entrance of a quiet cul-de-sac, the property combines privacy, convenience, and curb appeal. A spacious driveway with additional side parking welcomes you home, while lush lawns, mature trees, and beautiful landscaping create a striking first impression. Enter through oversized double iron doors to discover a thoughtfully designed single-story floor plan filled with timeless architectural details, including arched entryways, tray and vaulted ceilings, plantation shutters, crown molding, and rich hardwood and tile flooring throughout most of the home. Designed for both everyday comfort and entertaining, the home features four generously sized bedrooms, each with ensuite bathroom access. The fourth bedroom is currently configured as a media room, complete with a 100-inch screen, projector, and premium audio equipment that can play media in the media room, living room, and/or in the spacious covered patio. This equipment will convey with the sale. A dedicated study, conveniently located off the kitchen, is accompanied by an additional full bathroom, offering flexibility for a home office, guest space, or fitness room. The chef-inspired kitchen boasts an electric cooktop, stainless steel appliances, granite countertops, abundant workspace, and an open-concept layout that flows seamlessly into the main living area. A formal dining room and sunny breakfast nook provide multiple options for gathering and entertaining. Step outside to your own private backyard retreat. A covered patio overlooks the resort-style pool and attached spa, while a gated entry provides added peace of mind. An expansive patio surrounds the pool creating the perfect setting for relaxing, entertaining, or enjoying warm Texas evenings. Recent upgrades enhance both comfort and efficiency and include a remote-operated hot water recirculation system for near-instant hot water, new water heater, new cooktop, new refrigerator, updated ceiling fans and light fixtures, additional attic insulation, and premium replacement windows in the majority of the home.
/u.realgeeks.media/sanantoniotexasnewhomesforsale/Vortex_logo2-01_(1).jpg)
Additional Information
- Days on Market
- 33
- Year Built
- 1994
- Style
- Traditional
- Stories
- 1
- Builder Name
- Unknown
- Lot Description
- Corner, Cul-de-Sac/Dead End, On Greenbelt, 1/4 - 1/2 Acre
- Interior Features
- Ceiling Fans, Washer Connection, Dryer Connection, Cook Top, Refrigerator, Dishwasher
- Master Bdr Desc
- Walk-In Closet, Ceiling Fan, Full Bath
- Fireplace Description
- Living Room, Wood Burning, Gas
- Cooling
- Two Central
- Heating
- Central
- Exterior Features
- Covered Patio, Deck/Balcony, Privacy Fence, Mature Trees
- Exterior
- Stucco
- Roof
- Concrete
- Floor
- Ceramic Tile, Wood
- Pool Description
- In Ground Pool, AdjoiningPool/Spa
- Parking
- Two Car Garage
- School District
- Northside
- Elementary School
- Howsman
- Middle School
- Hobby William P.
- High School
- Clark
Mortgage Calculator
Listing courtesy of Listing Agent: Melissa Molina (melissa@paleyrealty.com) from Listing Office: Paley Realty.
IDX information is provided exclusively for consumers' personal, non-commercial use, that it may not be used for any purpose other than to identify prospective properties consumers may be interested in purchasing, and that the data is deemed reliable but is not guaranteed accurate by the MLS. The MLS may, at its discretion, require use of other disclaimers as necessary to protect participants and/or the MLS from liability. 
Listings provided by LERA MLS