139 Destiny Dr, Boerne, TX 78006
- $485,000
- 3
- BD
- 3
- BA
- 2,593
- SqFt






- List Price
- $485,000
- MLS#
- 1994443
- Status
- PENDING
- County
- Kendall
- City
- Boerne
- Subdivision
- Champion Heights - Kendall Cou
- Bedrooms
- 3
- Bathrooms
- 3
- Full Baths
- 2
- Half-baths
- 1
- Living Area
- 2,593
- Acres
- 0.27
Property Description
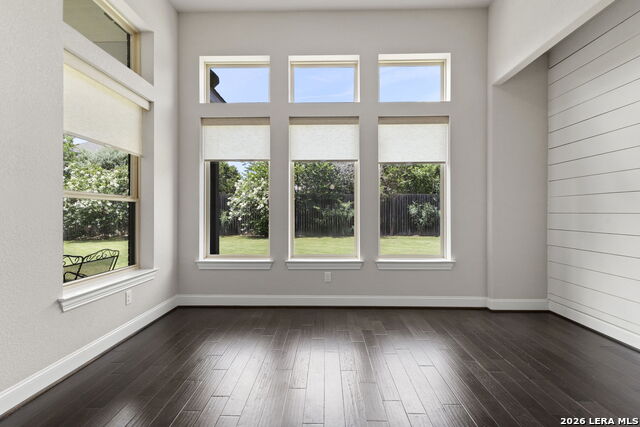
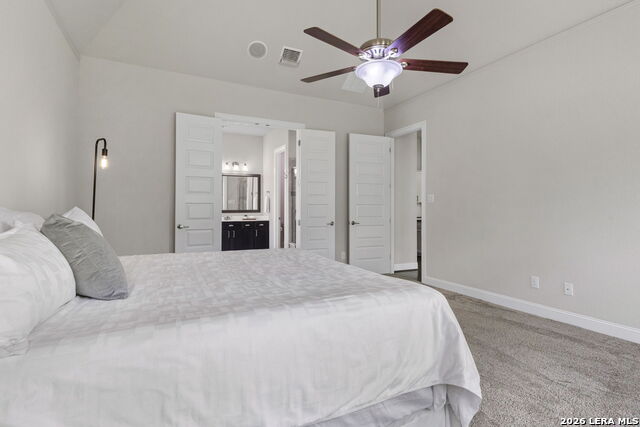
Step inside and immediately feel at home in this immaculate, beautifully maintained single-story retreat in the sought-after Champion Heights neighborhood. Filled with natural light, soaring ceilings, gleaming hardwood flooring and an open-concept layout, the home offers an inviting atmosphere that's perfect for both everyday living and entertaining. A welcoming entry and versatile flex space create the ideal setting for a home office, study, or play area. The spacious living room centers around a striking floor-to-ceiling stone fireplace, making it the perfect place to gather with family or unwind at the end of the day. The beautifully updated kitchen flows seamlessly into the dining and living areas for hosting effortlessly-from casual weeknight dinners to family celebrations. The private primary suite provides private sitting space to relax and a peaceful escape with dual vanities, a soaking tub, separate walk-in shower, and generous walk-in closet. Step outside to a covered patio with lush landscaping allowing backyard privacy and the ideal space for morning coffee, weekend barbecues, or relaxing under the Texas sky. Multiple improvements include new water softener and whole house water filtration system, Elfa closet system Annke camera system, and more. Just minutes from historic downtown Boerne, boutique shopping, dining, parks, and top-rated schools-this home combines timeless comfort with the best of Hill Country living.
/u.realgeeks.media/sanantoniotexasnewhomesforsale/Vortex_logo2-01_(1).jpg)
Additional Information
- Days on Market
- 18
- Year Built
- 2018
- Style
- One Story
- Stories
- 1
- Builder Name
- Gehan Homes
- Lot Description
- 1/4 - 1/2 Acre
- Interior Features
- Ceiling Fans, Washer Connection, Dryer Connection, Washer, Dryer, Cook Top, Built-In Oven, Self-Cleaning Oven, Microwave Oven, Gas Cooking, Refrigerator, Disposal, Dishwasher, Ice Maker Connection, Water Softener (owned), Vent Fan, Smoke Alarm, Pre-Wired for Security, Gas Water Heater
- Master Bdr Desc
- Split, Walk-In Closet, Multi-Closets, Ceiling Fan, Full Bath, Half Bath
- Fireplace Description
- One, Living Room
- Cooling
- One Central
- Heating
- Central
- Exterior Features
- Covered Patio, Deck/Balcony, Privacy Fence, Sprinkler System, Double Pane Windows, Has Gutters
- Exterior
- Brick, Stone/Rock, Stucco
- Roof
- Composition
- Floor
- Carpeting, Ceramic Tile, Wood
- Pool Description
- None
- Parking
- Two Car Garage, Attached
- School District
- Boerne
- Elementary School
- Herff
- Middle School
- Boerne Middle N
- High School
- Boerne
Mortgage Calculator
Listing courtesy of Listing Agent: Bizzy Darling (bdarling@cbharper.com) from Listing Office: Coldwell Banker D'Ann Harper.
IDX information is provided exclusively for consumers' personal, non-commercial use, that it may not be used for any purpose other than to identify prospective properties consumers may be interested in purchasing, and that the data is deemed reliable but is not guaranteed accurate by the MLS. The MLS may, at its discretion, require use of other disclaimers as necessary to protect participants and/or the MLS from liability. 
Listings provided by LERA MLS