4135 Big Meadows St, San Antonio, TX 78230
- $250,000
- 3
- BD
- 2
- BA
- 1,186
- SqFt




- List Price
- $250,000
- Price Change
- ▼ $20,000 1784079257
- MLS#
- 1994447
- Status
- ACTIVE
- County
- Bexar
- City
- San Antonio
- Subdivision
- Shenandoah
- Bedrooms
- 3
- Bathrooms
- 2
- Full Baths
- 2
- Living Area
- 1,186
- Acres
- 0.22
Property Description
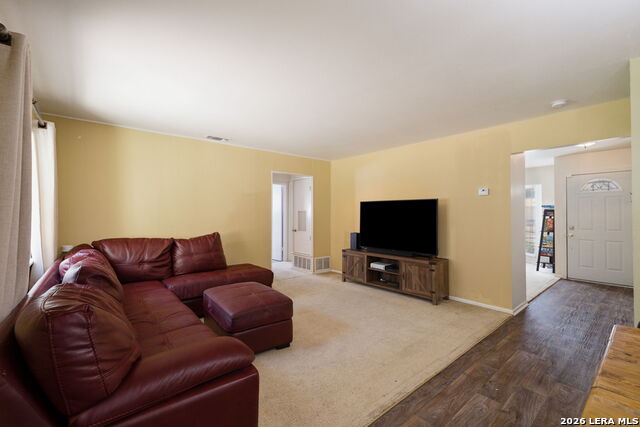
Charming, Updated, and Move-In Ready in an Established San Antonio Community Welcome home to 4135 Big Meadows St - a beautifully maintained 3-bedroom, 2-bathroom single-story gem nestled on an oversized corner lot in one of San Antonio's well-connected, established neighborhoods. With 1,186 sq ft of thoughtfully utilized living space, this home delivers comfort, character, and meaningful updates that take the guesswork out of buying. Step inside to find a flexible layout that includes both a formal living or dining space AND a separate family room, plus a versatile den or hobby room - offering room for everyone and every purpose. Fresh new flooring in the primary bedroom and hobby room gives the home a polished, move-in ready feel throughout. The kitchen features gas cooking and flows naturally into the family living spaces, making everyday living and entertaining a breeze. All appliances convey - including two refrigerators, washer, and dryer - making this home truly turnkey from day one. The freshly remodeled bathroom (2026) adds a modern touch, while the replaced HVAC system (air conditioning and heater, approximately 3 years ago) gives you peace of mind for years to come. Two-sided brick construction, double-pane windows, and a classic covered patio with lighting complete the picture - along with a handy storage shed and lovely mature trees that give the yard real character. Beyond the property itself, the location is a standout. Enjoy a short walk to the local library, quick access to nearby grocery stores, and the comfort of knowing police and fire services are close at hand. The neighborhood offers a strong sense of community, with a pool, playground, tennis courts, and a clubhouse available for residents. This is the kind of home that checks every box - updated, low-maintenance, full of charm, and situated in a community you'll be proud to call home.
/u.realgeeks.media/sanantoniotexasnewhomesforsale/Vortex_logo2-01_(1).jpg)
Additional Information
- Days on Market
- 32
- Year Built
- 1968
- Style
- One Story
- Stories
- 1
- Builder Name
- Unknown
- Lot Description
- Corner, City View
- Interior Features
- Ceiling Fans, Washer Connection, Dryer Connection, Stove/Range, Gas Cooking, Refrigerator, Dishwasher, Ice Maker Connection, Gas Water Heater, City Garbage service
- Master Bdr Desc
- DownStairs, Sitting Room, Ceiling Fan, Full Bath
- Fireplace Description
- Not Applicable
- Cooling
- One Central
- Heating
- Central
- Exterior Features
- Covered Patio
- Exterior
- Brick
- Roof
- Composition
- Floor
- Carpeting, Vinyl
- Pool Description
- None
- Parking
- None/Not Applicable
- School District
- Northside
Mortgage Calculator
Listing courtesy of Listing Agent: Brian Paris (bmparis@kw.com) from Listing Office: Keller Williams City-View.
IDX information is provided exclusively for consumers' personal, non-commercial use, that it may not be used for any purpose other than to identify prospective properties consumers may be interested in purchasing, and that the data is deemed reliable but is not guaranteed accurate by the MLS. The MLS may, at its discretion, require use of other disclaimers as necessary to protect participants and/or the MLS from liability. 
Listings provided by LERA MLS