7015 Vista Loop, San Antonio, TX 78233
- $439,997
- 6
- BD
- 4
- BA
- 3,051
- SqFt




- List Price
- $439,997
- MLS#
- 1994633
- Status
- ACTIVE
- County
- Bexar
- City
- San Antonio
- Subdivision
- Vista Ridge
- Bedrooms
- 6
- Bathrooms
- 4
- Full Baths
- 3
- Half-baths
- 1
- Living Area
- 3,051
- Acres
- 0.21
Property Description
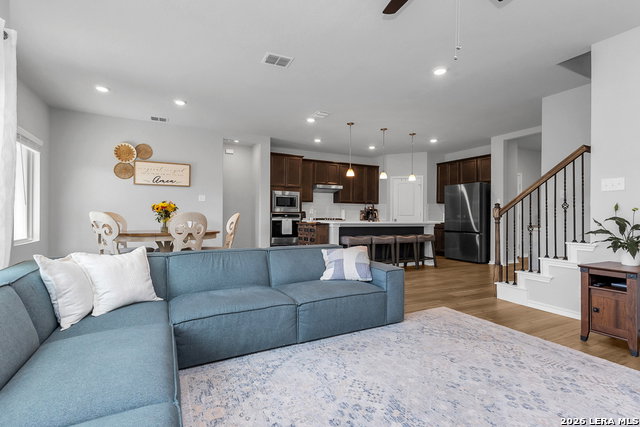
Ask about our preferred lender rate buydown as you lose yourself in SIX BEDROOMS!!! You may not come across this opportunity at this price again. That's right, SIX BEDROOMS!! And this gem is MOVE-IN-READY! No projects or setbacks. This spacious and beautifully designed 6-bedroom, 3.5-bath home in the highly desirable Vista Ridge community of Live Oak is priced to sell fast. The impressive two-story floor plan offers room for everyone with a private study ideal for working from home, a large upstairs loft, and generously sized secondary bedrooms. The gourmet kitchen features built-in stainless-steel appliances, a center island with pendant lighting, and opens seamlessly to the spacious family room-perfect for entertaining. The luxurious owner's suite includes a garden tub, separate shower, double vanities, and a large walk-in closet. Enjoy outdoor living year-round on the covered patio and updated outdoor entertaining space. Conveniently located just minutes from Randolph Air Force Base, The Forum Shopping Center, IKEA, dining, entertainment, and major highways including IH-35 and Loop 1604, making commuting throughout San Antonio a breeze. This move-in-ready home combines space, comfort, and an unbeatable location. Schedule your showing today!
/u.realgeeks.media/sanantoniotexasnewhomesforsale/Vortex_logo2-01_(1).jpg)
Additional Information
- Days on Market
- 32
- Year Built
- 2022
- Style
- Two Story
- Stories
- 2
- Builder Name
- Ashton Woods
- Interior Features
- Ceiling Fans, Washer Connection, Dryer Connection, Cook Top, Built-In Oven, Self-Cleaning Oven, Microwave Oven, Disposal, Dishwasher, Gas Water Heater, Plumb for Water Softener, Solid Counter Tops
- Master Bdr Desc
- DownStairs
- Fireplace Description
- Not Applicable
- Cooling
- One Central
- Heating
- Central
- Exterior
- Brick, Cement Fiber
- Roof
- Composition
- Floor
- Carpeting, Ceramic Tile
- Pool Description
- None
- Parking
- Two Car Garage
- School District
- North East I.S.D.
- Elementary School
- Royal Ridge
- Middle School
- White Ed
- High School
- Roosevelt
Mortgage Calculator
Listing courtesy of Listing Agent: Matthew Hopkins (matt@bkrealestatetx.com) from Listing Office: BK Real Estate.
IDX information is provided exclusively for consumers' personal, non-commercial use, that it may not be used for any purpose other than to identify prospective properties consumers may be interested in purchasing, and that the data is deemed reliable but is not guaranteed accurate by the MLS. The MLS may, at its discretion, require use of other disclaimers as necessary to protect participants and/or the MLS from liability. 
Listings provided by LERA MLS