7070 Hayes Horizon, San Antonio, TX 78233
- $454,900
- 3
- BD
- 3
- BA
- 2,519
- SqFt




- List Price
- $454,900
- MLS#
- 1994673
- Status
- ACTIVE
- County
- Bexar
- City
- San Antonio
- Subdivision
- Skybrooke
- Bedrooms
- 3
- Bathrooms
- 3
- Full Baths
- 2
- Half-baths
- 1
- Living Area
- 2,519
- Acres
- 0.15
Property Description
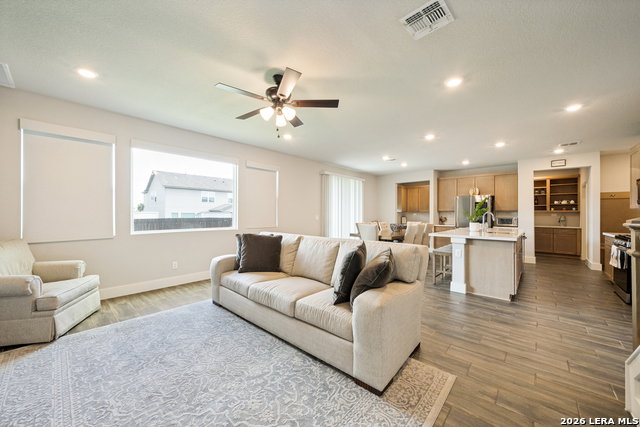
Discover this unique and versatile home in a convenient Northeast San Antonio location! Featuring an insulated, air-conditioned garage complete with epoxy flooring, owned water softener system, TV and a built-in bar, this space is perfect for entertaining, hobbies, a home gym, or additional flex space. Inside, you'll find thoughtful upgrades and functional features throughout, including a butler's pantry for added kitchen storage and organization, two built-in desks ideal for remote work or study, and a dedicated pet room with direct outdoor access designed with your furry family members in mind. The backyard includes a storage shed, providing extra room for tools, equipment, and seasonal items. Conveniently located just minutes from Interstate 35, Loop 410, and Loop 1604, this home offers easy access to shopping, dining, major employers, and everything San Antonio has to offer. Combining comfort, functionality, and unique custom features, this property is one you won't want to miss.
/u.realgeeks.media/sanantoniotexasnewhomesforsale/Vortex_logo2-01_(1).jpg)
Additional Information
- Days on Market
- 32
- Year Built
- 2021
- Style
- Two Story
- Stories
- 2
- Builder Name
- View Homes
- Interior Features
- Ceiling Fans, Washer Connection, Dryer Connection, Microwave Oven, Stove/Range, Gas Cooking, Dishwasher, Ice Maker Connection, Water Softener (owned), Smoke Alarm, Pre-Wired for Security, Gas Water Heater, Garage Door Opener, Solid Counter Tops
- Master Bdr Desc
- Upstairs, Walk-In Closet, Ceiling Fan, Full Bath
- Fireplace Description
- Not Applicable
- Cooling
- One Central
- Heating
- Central
- Exterior Features
- Covered Patio, Sprinkler System, Double Pane Windows, Storage Building/Shed, Has Gutters
- Exterior
- Stone/Rock, Stucco, Cement Fiber
- Roof
- Composition
- Floor
- Carpeting, Ceramic Tile
- Pool Description
- None
- Parking
- Two Car Garage
- School District
- North East I.S.D.
- Elementary School
- Royal Ridge
- Middle School
- White Ed
- High School
- Roosevelt
Mortgage Calculator
Listing courtesy of Listing Agent: Cesar Soto (cesarsoto7@gmail.com) from Listing Office: Real Broker, LLC.
IDX information is provided exclusively for consumers' personal, non-commercial use, that it may not be used for any purpose other than to identify prospective properties consumers may be interested in purchasing, and that the data is deemed reliable but is not guaranteed accurate by the MLS. The MLS may, at its discretion, require use of other disclaimers as necessary to protect participants and/or the MLS from liability. 
Listings provided by LERA MLS