1323 Pinnacle Fls, San Antonio, TX 78260
- $324,999
- 3
- BD
- 3
- BA
- 1,639
- SqFt







- List Price
- $324,999
- MLS#
- 1994817
- Status
- ACTIVE
- County
- Bexar
- City
- San Antonio
- Subdivision
- Canyon Springs
- Bedrooms
- 3
- Bathrooms
- 3
- Full Baths
- 2
- Half-baths
- 1
- Living Area
- 1,639
- Acres
- 0.12
Property Description
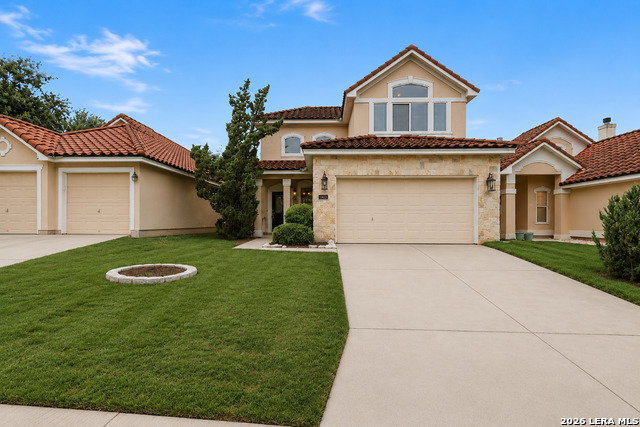
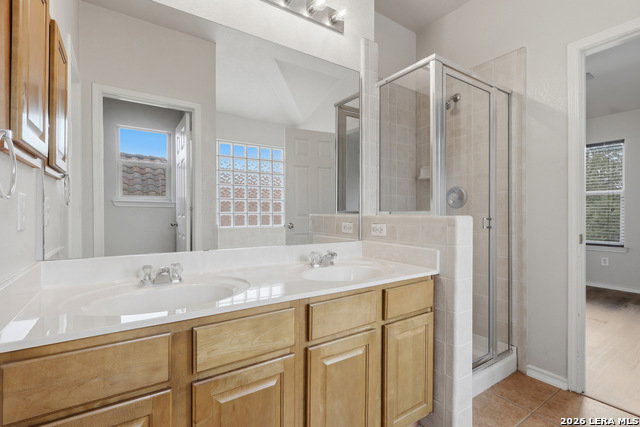
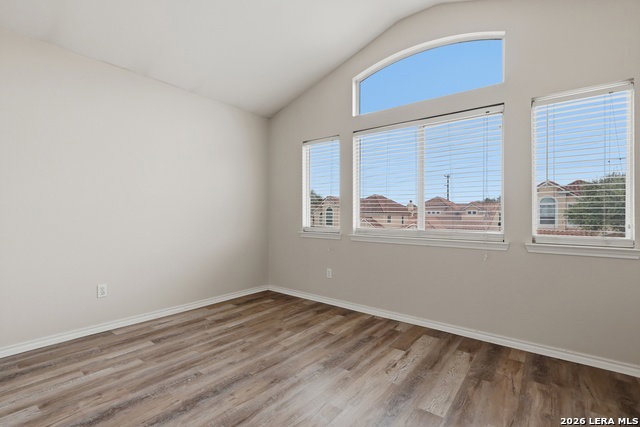
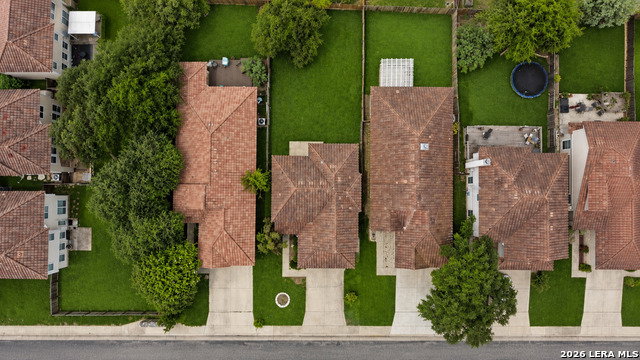
Nestled in the desirable gated Villas at Canyon Springs, this beautifully maintained home offers the perfect blend of comfort, space, and convenience. Featuring an open-concept floor plan filled with natural light, the spacious living area flows seamlessly into the kitchen and dining space, making it ideal for both everyday living and entertaining. The kitchen offers granite countertops, ample cabinetry, and plenty of workspace, while the rich wood flooring adds warmth and character throughout the main living area. Upstairs, the generous primary suite provides a relaxing retreat with a private ensuite bath and spacious closet, while the additional bedrooms offer flexibility for family, guests, or a home office. Step outside to a private backyard with plenty of room to entertain, garden, or create your own outdoor oasis. Residents enjoy access to exceptional community amenities, including a neighborhood pool, tennis and basketball courts, and controlled access, creating a wonderful place to come home. Ideally located just minutes from Highway 281 and Loop 1604, this home offers convenient access to Stone Oak, The Village at Stone Oak, H-E-B, Costco, Target, restaurants, golf courses, entertainment, and the San Antonio International Airport, making commuting and everyday errands a breeze. With an excellent location, this home presents a fantastic opportunity for buyers to add their own personal touches and make it their own.
/u.realgeeks.media/sanantoniotexasnewhomesforsale/Vortex_logo2-01_(1).jpg)
Additional Information
- Days on Market
- 31
- Year Built
- 2006
- Style
- Two Story
- Stories
- 2
- Builder Name
- Unknown
- Interior Features
- Ceiling Fans, Washer Connection, Dryer Connection, Stove/Range, Disposal, Dishwasher, Electric Water Heater, Plumb for Water Softener, Solid Counter Tops
- Master Bdr Desc
- Upstairs
- Fireplace Description
- Not Applicable
- Cooling
- One Central
- Heating
- Central
- Exterior
- Stone/Rock, Stucco
- Roof
- Tile
- Floor
- Ceramic Tile, Vinyl, Laminate
- Pool Description
- None
- Parking
- Two Car Garage
- School District
- Comal
- Elementary School
- Specht
- Middle School
- Smithson Valley
- High School
- Smithson Valley
Mortgage Calculator
Listing courtesy of Listing Agent: Michelle Castillo (michellec7214@gmail.com) from Listing Office: Keller Williams Legacy.
IDX information is provided exclusively for consumers' personal, non-commercial use, that it may not be used for any purpose other than to identify prospective properties consumers may be interested in purchasing, and that the data is deemed reliable but is not guaranteed accurate by the MLS. The MLS may, at its discretion, require use of other disclaimers as necessary to protect participants and/or the MLS from liability. 
Listings provided by LERA MLS