911 Calico Garden, San Antonio, TX 78260
- $381,000
- 3
- BD
- 3
- BA
- 2,267
- SqFt








- List Price
- $381,000
- MLS#
- 1994865
- Status
- PENDING
- County
- Bexar
- City
- San Antonio
- Subdivision
- Stone Oak
- Bedrooms
- 3
- Bathrooms
- 3
- Full Baths
- 2
- Half-baths
- 1
- Living Area
- 2,267
- Acres
- 0.14
Property Description
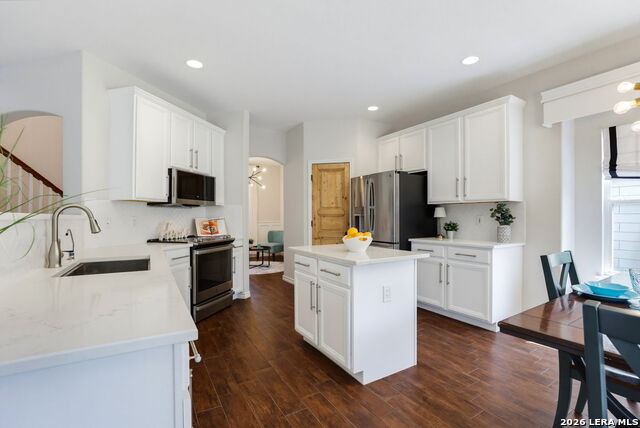
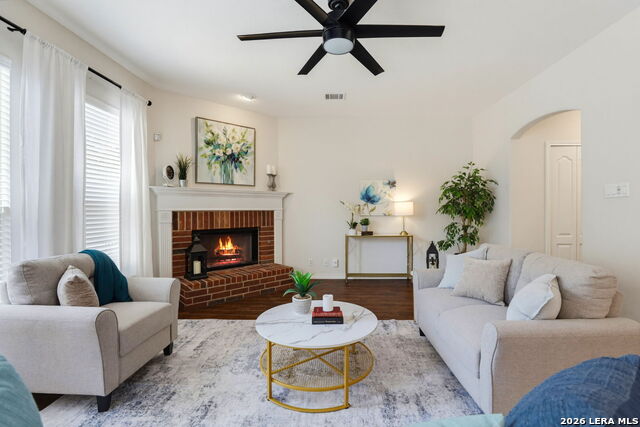
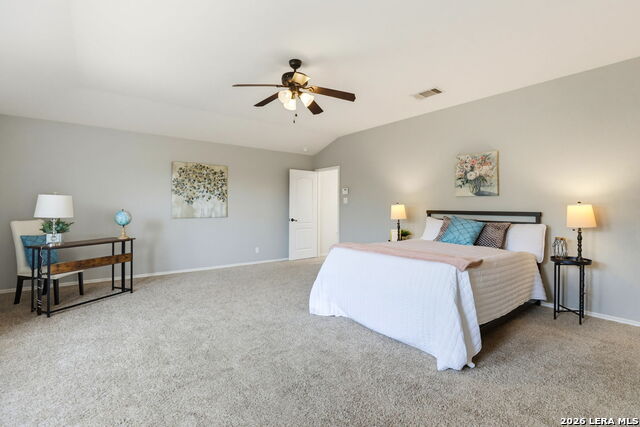
Beautifully renovated home located in the highly sought-after Stone Oak area within the gated community of Panther Creek and acclaimed NEISD schools. This move-in-ready residence features extensive updates including designer lighting, board & batten accents, & fresh paint. The custom kitchen features quartz countertops, herringbone tile backsplash, updated LED lighting, stainless steel appliances including a Bosch dishwasher, GE Profile refrigerator, convection oven, and a unique antique pantry door sourced from a historic downtown San Antonio bank. Additional upgrades include a reverse osmosis drinking water system, whole-home water softener, Nest thermostat, and Ring doorbell. The spacious family room offers a custom-built hidden play area with additional storage, while the mudroom space provides functional organization near the entry. Upstairs, the primary suite offers 500 sq. ft. of living space. The updated bath features quartz countertops, new sinks, fixtures, modern lighting, & marble-look flooring. The secondary bathroom has also been renovated with marble-style hexagon flooring, quartz countertops, updated sinks, fixtures, & lighting. Wood-look tile flooring extends throughout the main level, w/ plush carpeting upstairs. Enjoy outdoor living on the large wooden deck overlooking mature oak trees. Residents enjoy resort style amenities including a pool, playground, and sports courts. This gated community w/ convenient access to shopping, dining, & major highways will not disappoint!
/u.realgeeks.media/sanantoniotexasnewhomesforsale/Vortex_logo2-01_(1).jpg)
Additional Information
- Days on Market
- 31
- Year Built
- 2003
- Style
- Two Story
- Stories
- 2
- Builder Name
- Gordon Hartman
- Lot Description
- Mature Trees (ext feat)
- Interior Features
- Ceiling Fans, Chandelier, Washer Connection, Dryer Connection, Self-Cleaning Oven, Microwave Oven, Stove/Range, Disposal, Dishwasher, Ice Maker Connection, Smoke Alarm, Electric Water Heater, Garage Door Opener, Plumb for Water Softener, Solid Counter Tops
- Master Bdr Desc
- Split, Upstairs, Sitting Room, Walk-In Closet, Ceiling Fan, Full Bath
- Fireplace Description
- One, Living Room, Gas Logs Included, Gas, Gas Starter, Glass/Enclosed Screen
- Cooling
- One Central, Heat Pump, Zoned
- Heating
- Central, 1 Unit
- Exterior Features
- Patio Slab, Deck/Balcony, Privacy Fence, Double Pane Windows, Has Gutters, Mature Trees
- Exterior
- Brick, Cement Fiber
- Roof
- Composition
- Floor
- Carpeting, Ceramic Tile
- Pool Description
- None
- Parking
- Two Car Garage
- School District
- North East I.S.D.
- Elementary School
- Wilderness Oak Elementary
- Middle School
- Lopez
- High School
- Ronald Reagan
Mortgage Calculator
Listing courtesy of Listing Agent: Viki Melton (vikimelton@sbcglobal.net) from Listing Office: Stone Oak Realty Services, LLC.
IDX information is provided exclusively for consumers' personal, non-commercial use, that it may not be used for any purpose other than to identify prospective properties consumers may be interested in purchasing, and that the data is deemed reliable but is not guaranteed accurate by the MLS. The MLS may, at its discretion, require use of other disclaimers as necessary to protect participants and/or the MLS from liability. 
Listings provided by LERA MLS