27323 Caroline Way, San Antonio, TX 78260
- $389,990
- 3
- BD
- 2
- BA
- 1,880
- SqFt




- List Price
- $389,990
- MLS#
- 1994877
- Status
- PENDING
- County
- Bexar
- City
- San Antonio
- Subdivision
- Sterling Ridge
- Bedrooms
- 3
- Bathrooms
- 2
- Full Baths
- 2
- Living Area
- 1,880
- Acres
- 0.12
Property Description
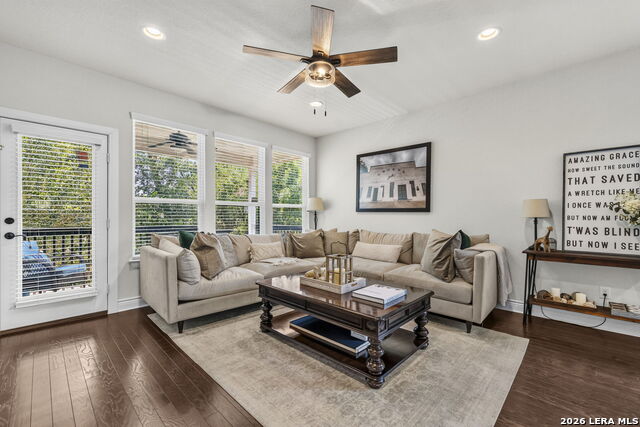
Great opportunity in Sterling Ridge! This beautifully maintained one-story home offers 3 bedrooms, a private study, and 2 full baths, combining comfort, style, and functionality. Gorgeous wood flooring flows throughout the home-no carpet anywhere. The spacious island kitchen features granite countertops, stainless steel appliances, gas cooking, and a large walk-in pantry, all opening seamlessly to the dining and living areas for easy entertaining. The living room is highlighted by a stunning stacked stone gas fireplace, creating a warm and inviting focal point. Thoughtful upgrades throughout include an updated laundry room, epoxy-coated garage flooring, built-in garage storage systems, and a custom hall tree conveniently located off the garage entry. The primary suite offers a relaxing retreat with a bay window ideal for a reading nook, a luxurious oversized walk-in shower, abundant storage, a large walk-in closet, and an additional closet for even more organization. Step outside to enjoy the beautifully landscaped backyard featuring mature trees and a stone firepit, perfect for relaxing evenings and gatherings. This move-in ready home offers exceptional upgrades and timeless appeal in one of San Antonio's most desirable locations.
/u.realgeeks.media/sanantoniotexasnewhomesforsale/Vortex_logo2-01_(1).jpg)
Additional Information
- Days on Market
- 32
- Year Built
- 2018
- Style
- One Story
- Stories
- 1
- Builder Name
- Pulte
- Lot Description
- Mature Trees (ext feat), Gently Rolling
- Interior Features
- Ceiling Fans, Washer Connection, Dryer Connection, Disposal, Dishwasher, Solid Counter Tops
- Master Bdr Desc
- Split, DownStairs, Walk-In Closet, Ceiling Fan, Full Bath
- Fireplace Description
- One, Living Room
- Cooling
- One Central
- Heating
- Central
- Exterior Features
- Covered Patio, Privacy Fence, Wrought Iron Fence, Sprinkler System, Mature Trees
- Exterior
- Stone/Rock, Siding
- Roof
- Composition
- Floor
- Ceramic Tile, Wood
- Pool Description
- None
- Parking
- Two Car Garage, Attached
- School District
- Comal
- Elementary School
- Timberwood Park
- Middle School
- Pieper Ranch
- High School
- Pieper
Mortgage Calculator
Listing courtesy of Listing Agent: Christopher Marti (Chris@martirealtygroup.com) from Listing Office: Marti Realty Group.
IDX information is provided exclusively for consumers' personal, non-commercial use, that it may not be used for any purpose other than to identify prospective properties consumers may be interested in purchasing, and that the data is deemed reliable but is not guaranteed accurate by the MLS. The MLS may, at its discretion, require use of other disclaimers as necessary to protect participants and/or the MLS from liability. 
Listings provided by LERA MLS