3619 Running Ranch, San Antonio, TX 78261
- $465,000
- 5
- BD
- 4
- BA
- 3,733
- SqFt
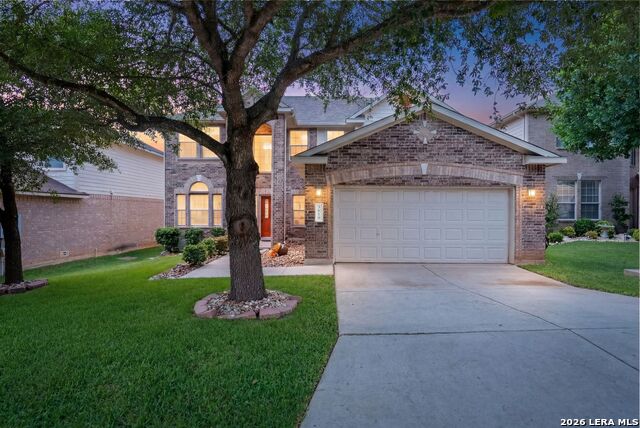

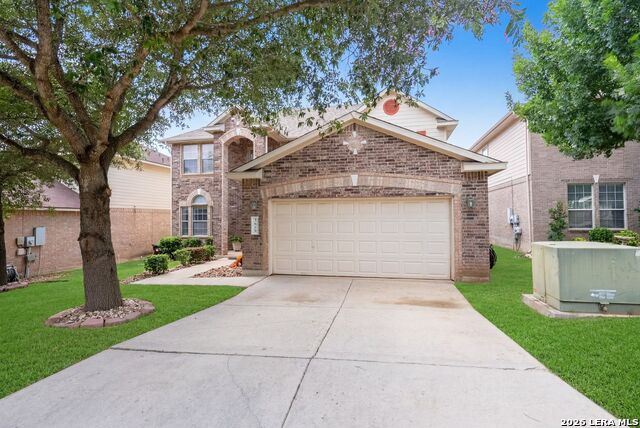


- List Price
- $465,000
- MLS#
- 1994904
- Status
- ACTIVE
- County
- Bexar
- City
- San Antonio
- Subdivision
- Stratford
- Bedrooms
- 5
- Bathrooms
- 4
- Full Baths
- 3
- Half-baths
- 1
- Living Area
- 3,733
- Acres
- 0.16
Property Description
Finding the right home for a growing or multi-generational family means balancing togetherness with personal space - and this stunning 3,734 sq. ft. home in Bulverde Village does exactly that. Featuring 5 spacious bedrooms, 3 full baths, and a rare dual-primary suite layout with one suite downstairs and another upstairs, this home offers incredible flexibility for aging parents, adult children, guests, or anyone needing added privacy. The open-concept kitchen is truly the heart of the home, complete with granite countertops, abundant prep space, and a seamless flow into the main living areas - perfect for everyday living and entertaining alike. Upstairs, a large flex/living space provides even more room for a game room, media area, office, or second family room. Beyond the walls is your covered patio overlooking a peaceful greenbelt with no direct rear neighbors, creating a more private backyard retreat, ideal for relaxing evenings or weekend gatherings. Located just minutes from highly rated NEISD schools, shopping, dining, and everyday conveniences, this move-in ready home offers the space, comfort, and versatility today's families are looking for. Come experience a home designed to fit the unique rhythm of your life - with room for everyone to feel at home.
/u.realgeeks.media/sanantoniotexasnewhomesforsale/Vortex_logo2-01_(1).jpg)
Additional Information
- Days on Market
- 31
- Year Built
- 2006
- Style
- Two Story
- Stories
- 2
- Builder Name
- Centex
- Interior Features
- Ceiling Fans, Washer Connection, Dryer Connection, Stove/Range, Disposal, Dishwasher, Water Softener (owned), Smoke Alarm, Pre-Wired for Security, Plumb for Water Softener, Solid Counter Tops, City Garbage service
- Master Bdr Desc
- DownStairs, Dual Primaries, Walk-In Closet, Ceiling Fan, Full Bath
- Fireplace Description
- Living Room
- Cooling
- Two Central
- Heating
- Central
- Exterior Features
- Covered Patio, Privacy Fence, Double Pane Windows, Mature Trees
- Exterior
- Brick, 3 Sides Masonry, Siding
- Roof
- Composition
- Floor
- Carpeting, Ceramic Tile, Vinyl
- Pool Description
- None
- Parking
- Two Car Garage
- School District
- North East I.S.D.
- Elementary School
- Cibolo Green
- Middle School
- Hill
- High School
- Johnson
Mortgage Calculator
Listing courtesy of Listing Agent: Shane Neal (shane@nealteam.com) from Listing Office: eXp Realty.
IDX information is provided exclusively for consumers' personal, non-commercial use, that it may not be used for any purpose other than to identify prospective properties consumers may be interested in purchasing, and that the data is deemed reliable but is not guaranteed accurate by the MLS. The MLS may, at its discretion, require use of other disclaimers as necessary to protect participants and/or the MLS from liability. 
Listings provided by LERA MLS