12107 Dawson Circle, San Antonio, TX 78253
- $333,500
- 4
- BD
- 4
- BA
- 2,772
- SqFt




- List Price
- $333,500
- Price Change
- ▼ $500 1787268755
- MLS#
- 1994945
- Status
- ACTIVE
- County
- Bexar
- City
- San Antonio
- Subdivision
- Alamo Ranch
- Bedrooms
- 4
- Bathrooms
- 4
- Full Baths
- 3
- Half-baths
- 1
- Living Area
- 2,772
- Acres
- 0.13
Property Description
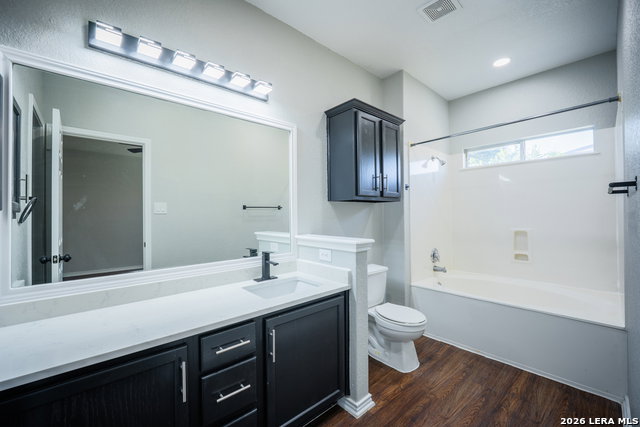
Welcome to 12107 Dawson, a rare opportunity to own a beautifully designed home in the highly sought-after and established Alamo Ranch community. Offering 4 bedrooms, 3.5 bathrooms, and two private primary suites, this versatile floor plan is perfectly suited for multigenerational living, accommodating guests, or providing additional privacy and flexibility. Inside, you'll find multiple living areas and a formal dining space, creating the ideal setting for both everyday living and entertaining. The spacious layout provides room for everyone, while the dual primary suites offer comfort and convenience rarely found in today's market. Beyond the home itself, you'll enjoy an exceptional location in one of San Antonio's most desirable communities. Conveniently located near major highways, shopping, dining, entertainment, and everyday conveniences, including H-E-B, you'll have everything you need just minutes from your doorstep. Whether you're looking for room to grow, space for extended, or simply a home that offers both comfort and versatility, 12107 Dawson delivers. Don't miss your opportunity to experience the lifestyle, convenience, and community that make Alamo Ranch one of San Antonio's premier places to call home.
/u.realgeeks.media/sanantoniotexasnewhomesforsale/Vortex_logo2-01_(1).jpg)
Additional Information
- Days on Market
- 78
- Year Built
- 2007
- Style
- Two Story
- Stories
- 2
- Builder Name
- Unknown
- Lot Description
- Cul-de-Sac/Dead End
- Interior Features
- Ceiling Fans, Washer Connection, Dryer Connection, Microwave Oven, Stove/Range, Disposal, Dishwasher, Gas Water Heater
- Master Bdr Desc
- DownStairs, Walk-In Closet, Ceiling Fan, Full Bath
- Fireplace Description
- Not Applicable
- Cooling
- One Central
- Heating
- Central
- Exterior Features
- Covered Patio, Privacy Fence
- Exterior
- Brick, 3 Sides Masonry, Siding
- Roof
- Composition
- Floor
- Ceramic Tile, Vinyl
- Pool Description
- None
- Parking
- Two Car Garage
- School District
- Northside
- Elementary School
- Andy Mireles
- Middle School
- Briscoe
- High School
- Taft
Mortgage Calculator
Listing courtesy of Listing Agent: Spencer Skubik (spencer@becker-realtors.com) from Listing Office: Becker Properties, LLC.
IDX information is provided exclusively for consumers' personal, non-commercial use, that it may not be used for any purpose other than to identify prospective properties consumers may be interested in purchasing, and that the data is deemed reliable but is not guaranteed accurate by the MLS. The MLS may, at its discretion, require use of other disclaimers as necessary to protect participants and/or the MLS from liability. 
Listings provided by LERA MLS