6431 Palmetto Way, San Antonio, TX 78253
- $438,000
- 5
- BD
- 4
- BA
- 3,255
- SqFt




- List Price
- $438,000
- MLS#
- 1995020
- Status
- ACTIVE
- County
- Bexar
- City
- San Antonio
- Subdivision
- Riverstone-Ut
- Bedrooms
- 5
- Bathrooms
- 4
- Full Baths
- 3
- Half-baths
- 1
- Living Area
- 3,255
- Acres
- 0.15
Property Description
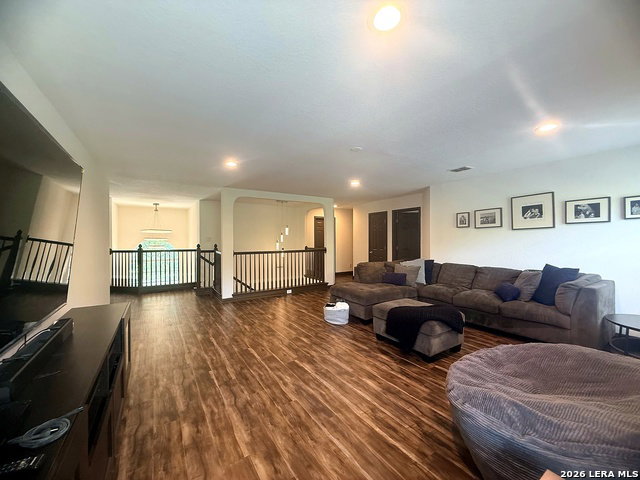
Welcome to this thoughtfully updated throughout home located in the highly desirable Alamo Ranch subdivision, this appointed meticulously maintained and 5-bedroom, 3.5-bath property blends comfort, function, and style. Two-story home offers a bright and open floor plan, the spacious primary suite is conveniently located on the main floor and features a stunning suite with a free standing tub, a separate walk-in shower, and dual sinks. The kitchen features stain steel appliances granite countertops, and ample cabinet and countertop space. Upstairs, you'll find four additional generously sized bedrooms plus a game room, perfect for extra living space. The backyard features a covered patio overlooking the rest of the yard with matures trees, ideal for relaxing or entertaining. Additional upgrades include 2023 roof, water softener, reverse osmosis system, laminate flooring, led lighting throughout the house. Top-notch community amenities include a swimming pool, playground, and basketball courts. Located just minutes from HEB, restaurants, this property is ready for its next chapter.
/u.realgeeks.media/sanantoniotexasnewhomesforsale/Vortex_logo2-01_(1).jpg)
Additional Information
- Days on Market
- 31
- Year Built
- 2012
- Style
- Two Story
- Stories
- 2
- Builder Name
- Dr Horton
- Interior Features
- Ceiling Fans, Washer Connection, Dryer Connection, Self-Cleaning Oven, Microwave Oven, Stove/Range, Gas Cooking, Refrigerator, Disposal, Dishwasher, Water Softener (owned), Smoke Alarm, Security System (Owned), Pre-Wired for Security, Gas Water Heater, Garage Door Opener, In Wall Pest Control, Solid Counter Tops, Carbon Monoxide Detector
- Master Bdr Desc
- DownStairs
- Fireplace Description
- Not Applicable
- Cooling
- One Central
- Heating
- Central
- Exterior
- Brick, Cement Fiber, 1 Side Masonry
- Roof
- Composition
- Floor
- Carpeting, Ceramic Tile, Laminate
- Pool Description
- None
- Parking
- Two Car Garage
- School District
- Northside
- Elementary School
- Andy Mireles
- Middle School
- Briscoe
- High School
- Taft
Mortgage Calculator
Listing courtesy of Listing Agent: Peter Mason (elpetermason@gmail.com) from Listing Office: Adapt Realty Group.
IDX information is provided exclusively for consumers' personal, non-commercial use, that it may not be used for any purpose other than to identify prospective properties consumers may be interested in purchasing, and that the data is deemed reliable but is not guaranteed accurate by the MLS. The MLS may, at its discretion, require use of other disclaimers as necessary to protect participants and/or the MLS from liability. 
Listings provided by LERA MLS