4203 Honeycomb St, San Antonio, TX 78230
- $699,000
- 4
- BD
- 4
- BA
- 3,169
- SqFt










- List Price
- $699,000
- MLS#
- 1995056
- Status
- ACTIVE OPTION
- County
- Bexar
- City
- San Antonio
- Subdivision
- Woodland Manor
- Bedrooms
- 4
- Bathrooms
- 4
- Full Baths
- 3
- Half-baths
- 1
- Living Area
- 3,169
- Acres
- 0.15
Property Description
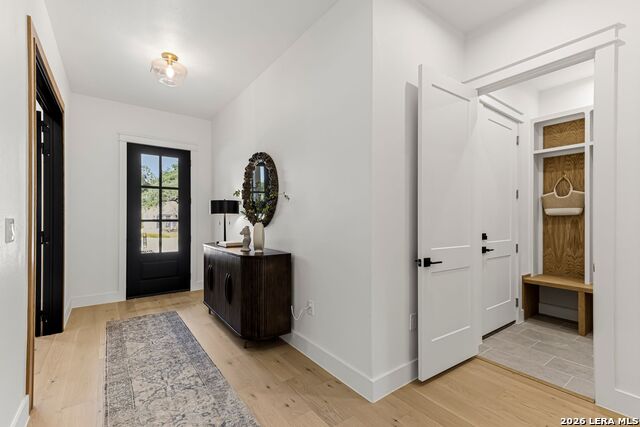
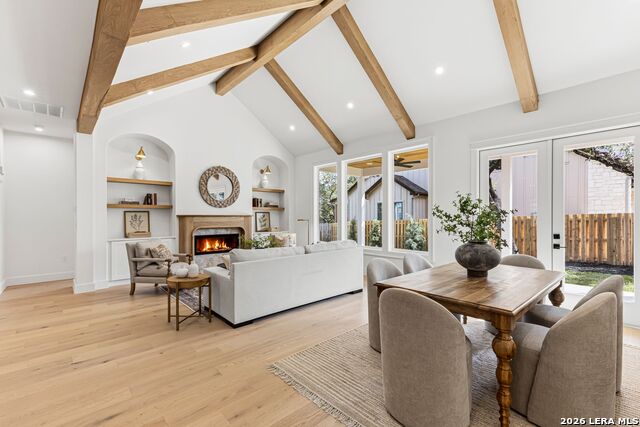
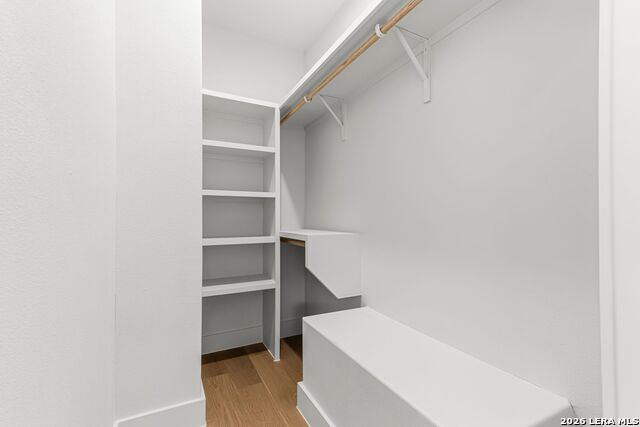
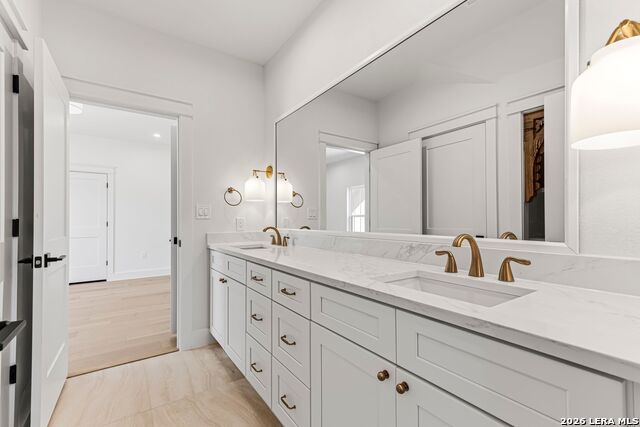
Offering 4.99 Interest rate through lender paid 2-1 buydown! Completed in 2026 and the last home available in the development. This exceptional new construction offers extensive premium upgrades, no HOA, and a desirable corner lot shaded by mature trees. Thoughtfully designed for entertaining, the home welcomes you through a striking wood-and-glass front entry into an inviting foyer. The spacious living room showcases soaring vaulted ceilings with exposed wood beams, anchored by a stunning fireplace. Just beyond, the chef-inspired kitchen features custom cabinetry, upgraded quartz countertops, premium appliances, a large center island, a custom vent hood, and a convenient butler's pantry. A private office with custom glass French doors provides the perfect work-from-home space. The open-concept floor plan includes a luxurious primary suite on the main level, complete with a spa-like bath featuring dual vanities, a freestanding soaking tub, an oversized glass-enclosed shower, and a generous custom walk-in closet. Wide-plank engineered hardwood and designer fixtures carry throughout. Step outside to an oversized covered patio with a stained tongue-and-groove ceiling, overlooking the beautifully landscaped backyard. Ideally located just minutes from I-10, Loop 1604, The Shops at La Cantera, The Rim, and the Medical Center, this energy-efficient home also includes a 1-2-10 builder's warranty.
/u.realgeeks.media/sanantoniotexasnewhomesforsale/Vortex_logo2-01_(1).jpg)
Additional Information
- Days on Market
- 31
- Year Built
- 2026
- Style
- Two Story
- Stories
- 2
- Builder Name
- Ownly Construction Llc
- Lot Description
- Level
- Interior Features
- Chandelier
- Master Bdr Desc
- DownStairs
- Fireplace Description
- One, Living Room
- Cooling
- Two Central
- Heating
- Central
- Exterior Features
- Patio Slab, Covered Patio, Privacy Fence, Sprinkler System, Double Pane Windows, Has Gutters
- Exterior
- Stone/Rock, Stucco
- Roof
- Composition
- Floor
- Ceramic Tile, Wood
- Pool Description
- None
- Parking
- Two Car Garage
- School District
- Northside
- Elementary School
- Howsman
- Middle School
- Hobby William P.
- High School
- Clark
Mortgage Calculator
Listing courtesy of Listing Agent: Ben Negru (bennegru@yahoo.com) from Listing Office: Alliance Realty Group.
IDX information is provided exclusively for consumers' personal, non-commercial use, that it may not be used for any purpose other than to identify prospective properties consumers may be interested in purchasing, and that the data is deemed reliable but is not guaranteed accurate by the MLS. The MLS may, at its discretion, require use of other disclaimers as necessary to protect participants and/or the MLS from liability. 
Listings provided by LERA MLS