3127 Spider Lily, San Antonio, TX 78258
- $1,000,000
- 5
- BD
- 6
- BA
- 4,521
- SqFt





- List Price
- $1,000,000
- MLS#
- 1995100
- Status
- PENDING
- County
- Bexar
- City
- San Antonio
- Subdivision
- Rogers Ranch
- Bedrooms
- 5
- Bathrooms
- 6
- Full Baths
- 5
- Half-baths
- 1
- Living Area
- 4,521
- Acres
- 0.52
Property Description
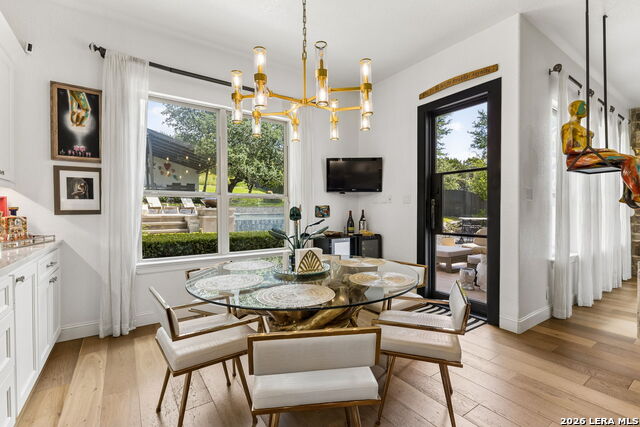
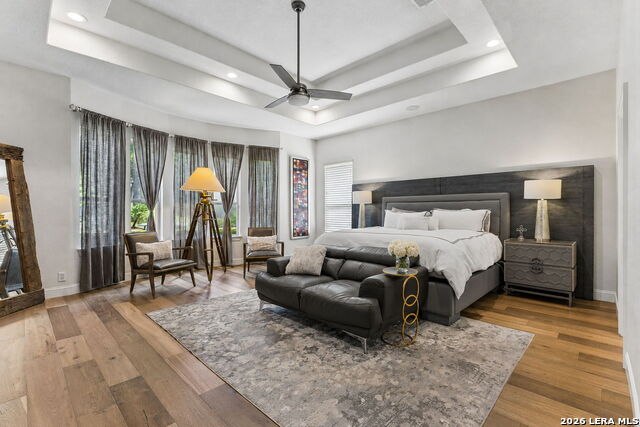
Within the gated Point Bluff section of Rogers Ranch, this residence pairs generous proportions with a floorplan designed for the way people live today. Light-filled gathering spaces, a dedicated office, and a flexible five-bedroom layout provide room for everyday routines as well as larger occasions, while the first-floor primary suite offers welcome privacy. The kitchen opens naturally to the main living areas, creating an easy flow throughout the home. Upstairs, spacious secondary bedrooms and additional living space allow for guests, hobbies, or media without sacrificing comfort. Outside, more than half an acre extends the living experience with a Keith Zars pool, expansive patio spaces, a full pool bath, making the backyard equally suited for quiet afternoons or weekend entertaining. All of this is found within one of Rogers Ranch's most sought-after gated enclaves, with convenient access to shopping, dining, and major thoroughfares.
/u.realgeeks.media/sanantoniotexasnewhomesforsale/Vortex_logo2-01_(1).jpg)
Additional Information
- Days on Market
- 21
- Year Built
- 2012
- Style
- Two Story
- Stories
- 2
- Builder Name
- Uknown
- Interior Features
- Ceiling Fans, Chandelier, Washer Connection, Dryer Connection, Cook Top, Built-In Oven, Self-Cleaning Oven, Microwave Oven, Gas Cooking, Disposal, Dishwasher, Ice Maker Connection, Water Softener (owned), Vent Fan, Smoke Alarm, Gas Water Heater, Plumb for Water Softener, Solid Counter Tops, Double Ovens, Custom Cabinets, Private Garbage Service
- Master Bdr Desc
- DownStairs, Walk-In Closet, Ceiling Fan, Full Bath
- Fireplace Description
- One, Family Room, Gas Logs Included, Gas
- Cooling
- Two Central, Zoned
- Heating
- Central, 2 Units
- Exterior Features
- Patio Slab, Covered Patio, Privacy Fence, Sprinkler System, Double Pane Windows, Has Gutters, Mature Trees
- Exterior
- Stone/Rock, Stucco
- Roof
- Composition
- Floor
- Carpeting, Ceramic Tile, Wood
- Pool Description
- In Ground Pool
- Parking
- Two Car Garage, Attached
- School District
- Northside
- Elementary School
- Blattman
- Middle School
- Rawlinson
- High School
- Clark
Mortgage Calculator
Listing courtesy of Listing Agent: Jason Glast (jglast@phyllisbrowning.com) from Listing Office: Phyllis Browning Company.
IDX information is provided exclusively for consumers' personal, non-commercial use, that it may not be used for any purpose other than to identify prospective properties consumers may be interested in purchasing, and that the data is deemed reliable but is not guaranteed accurate by the MLS. The MLS may, at its discretion, require use of other disclaimers as necessary to protect participants and/or the MLS from liability. 
Listings provided by LERA MLS