18019 Summer Knoll, San Antonio, TX 78258
- $399,900
- 4
- BD
- 3
- BA
- 2,590
- SqFt






- List Price
- $399,900
- MLS#
- 1995248
- Status
- PENDING
- County
- Bexar
- City
- San Antonio
- Subdivision
- Stone Oak
- Bedrooms
- 4
- Bathrooms
- 3
- Full Baths
- 3
- Living Area
- 2,590
- Acres
- 0.21
Property Description
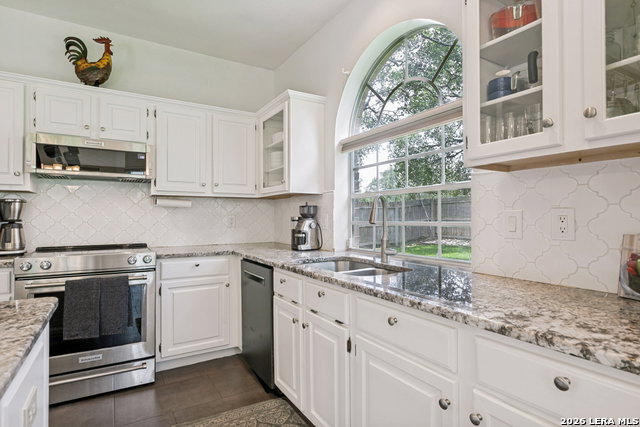
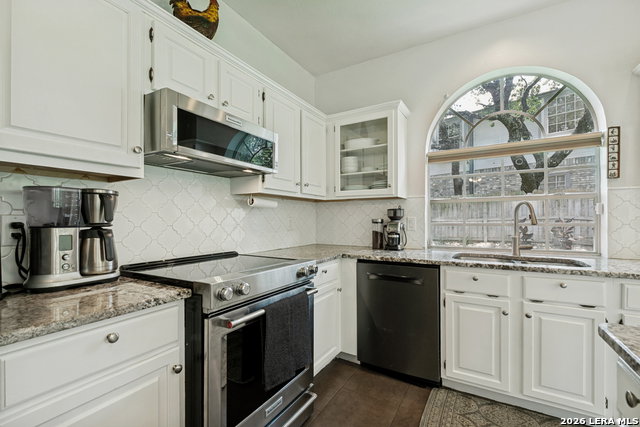
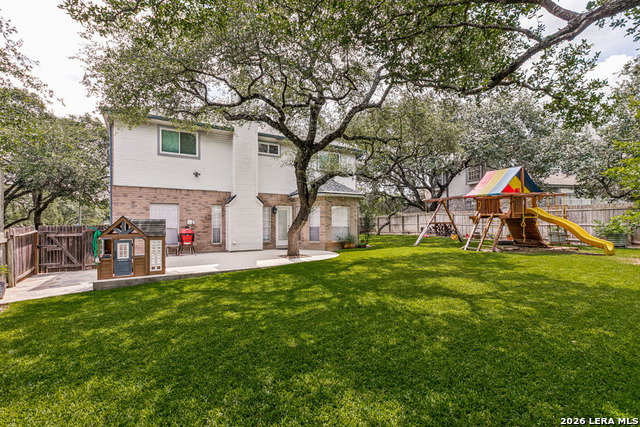
Meticulously maintained and move-in ready, this impressive 2,590 sq. ft. home features 4 spacious bedrooms and 3 full bathrooms. The open-concept layout is enhanced with 3 separate living areas, soaring ceilings, abundance of natural light, and one bedroom conveniently located downstairs-ideal for guests or home office. At the heart of the home is the beautifully updated chef-inspired kitchen, complete with granite countertops, expansive counter space, abundant cabinetry, and generous storage. An oversized primary suite includes a private ensuite bath featuring dual vanities, garden tub, separate walk-in shower, and custom closet. The 3rd and 4th bedroom also upstairs have additional functionality with a Jack and Jill bath. The oversized backyard and extended patio creates your own backyard oasis. Some of the many custom upgrades and replacements include: Replaced Roof 2024, replaced Upstairs windows, replaced Heat pump system w/10-year transferable warranty, replaced Water softener, replaced Back door, Custom window coverings, All 3 bathrooms remodeled, added Reverse osmosis, added lawn irrigation system, added Copperflect Radiant Barrier installed, as well as engineered hardwood flooring and high-life garage door installed, just to name a few. With the combined spacious living, tasteful updates, and meticulous care... This exceptional home is one you won't want to miss!
/u.realgeeks.media/sanantoniotexasnewhomesforsale/Vortex_logo2-01_(1).jpg)
Additional Information
- Days on Market
- 30
- Year Built
- 1992
- Style
- Two Story, Traditional
- Stories
- 2
- Builder Name
- Centex
- Lot Description
- Mature Trees (ext feat), Level
- Interior Features
- Ceiling Fans, Washer Connection, Dryer Connection, Self-Cleaning Oven, Microwave Oven, Stove/Range, Disposal, Dishwasher, Ice Maker Connection, Water Softener (owned), Vent Fan, Smoke Alarm, Electric Water Heater, Garage Door Opener, Plumb for Water Softener, Solid Counter Tops
- Master Bdr Desc
- Walk-In Closet, Ceiling Fan, Full Bath
- Fireplace Description
- Not Applicable
- Cooling
- One Central
- Heating
- Central
- Exterior Features
- Patio Slab, Privacy Fence, Double Pane Windows, Mature Trees
- Exterior
- Brick
- Roof
- Composition
- Floor
- Carpeting, Ceramic Tile, Wood
- Pool Description
- None
- Parking
- Two Car Garage, Attached
- School District
- North East I.S.D.
- Elementary School
- Las Lomas
- Middle School
- Barbara Bush
- High School
- Ronald Reagan
Mortgage Calculator
Listing courtesy of Listing Agent: Tammy Cooper (tammycooper@remax.net) from Listing Office: RE/MAX North-San Antonio.
IDX information is provided exclusively for consumers' personal, non-commercial use, that it may not be used for any purpose other than to identify prospective properties consumers may be interested in purchasing, and that the data is deemed reliable but is not guaranteed accurate by the MLS. The MLS may, at its discretion, require use of other disclaimers as necessary to protect participants and/or the MLS from liability. 
Listings provided by LERA MLS