157 Chapel Hill Cir Unit 157, San Antonio, TX 78240
- $223,500
- 3
- BD
- 3
- BA
- 1,530
- SqFt




- List Price
- $223,500
- Price Change
- ▼ $1,400 1787374629
- MLS#
- 1995405
- Status
- ACTIVE
- Building Name
- Wynnwood Condominium
- County
- Bexar
- City
- San Antonio
- Bedrooms
- 3
- Bathrooms
- 3
- Full Baths
- 2
- Half-baths
- 1
- Living Area
- 1,530
Property Description
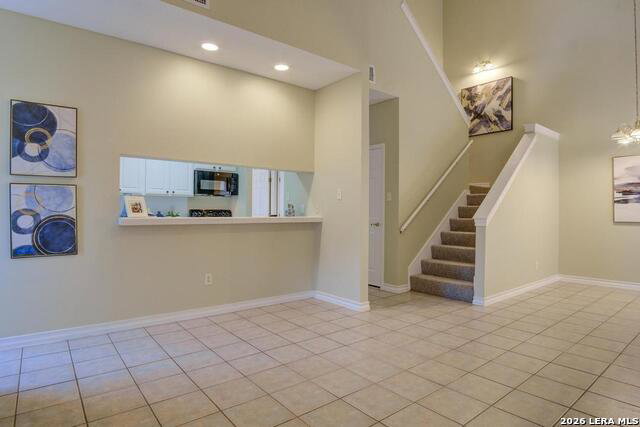
Outstanding Condo Just Minutes from the Medical Center! Welcome to this beautifully maintained townhome-style condo located in the quiet, gated community of Wynnwood. Surrounded by mature trees and offering covered parking, this spacious end-unit combines comfort, convenience, and low-maintenance living. Featuring 3 bedrooms and 2.5 bathrooms, this home offers ceramic tile and wood flooring throughout for easy upkeep. The open living and dining areas boast soaring ceilings, creating a bright and inviting atmosphere. Recent updates completed in June 2026 include fresh interior paint, wood floors, a new refrigerator, microwave, washer, and dryer. As an end unit, this condo enjoys a private side yard-perfect for entertaining, family gatherings, or simply relaxing outdoors. Residents also have access to a sparkling community pool, ideal for unwinding after a busy day. Conveniently located near major employers including USAA, the Medical Center, and the Health Science Center, as well as excellent shopping, dining, and entertainment options. Don't miss this fantastic opportunity to own a move-in-ready home in a desirable location. Schedule your showing today!
/u.realgeeks.media/sanantoniotexasnewhomesforsale/Vortex_logo2-01_(1).jpg)
Additional Information
- Days on Market
- 76
- Year Built
- 2000
- Stories
- 2
- Builder Name
- Unkown
- Amenities
- Ceiling Fans, Chandelier, Washer, Dryer, Microwave Oven, Stove/Range, Refrigerator, Dishwasher, Smoke Alarm, City Water
- Interior Features
- One Living Area, Separate Dining Room, Two Eating Areas, Breakfast Bar, Utility Area Inside, High Ceilings, Open Floor Plan, Laundry Main Level
- Master Bdr Desc
- Downstairs, Walk-In Closet, Full Bath
- Fireplace Description
- Not Applicable
- Common Features
- Party Room, Pool
- Cooling
- One Central
- Heating
- Central
- Exterior
- Brick, Wood
- Roof
- Composition
- Floor
- Ceramic Tile, Wood
- Parking
- None/Not Applicable
- School District
- Northside
- Elementary School
- Thornton
- Middle School
- Rudder
- High School
- Marshall
Mortgage Calculator
Listing courtesy of Listing Agent: Narcy Nelson (narcynelson@yahoo.com) from Listing Office: Keller Williams City-View.
IDX information is provided exclusively for consumers' personal, non-commercial use, that it may not be used for any purpose other than to identify prospective properties consumers may be interested in purchasing, and that the data is deemed reliable but is not guaranteed accurate by the MLS. The MLS may, at its discretion, require use of other disclaimers as necessary to protect participants and/or the MLS from liability. 
Listings provided by LERA MLS