9128 Red Pony Dr, San Antonio, TX 78254
- $565,000
- 4
- BD
- 4
- BA
- 3,403
- SqFt




- List Price
- $565,000
- MLS#
- 1995501
- Status
- ACTIVE
- County
- Bexar
- City
- San Antonio
- Subdivision
- Kallison Ranch
- Bedrooms
- 4
- Bathrooms
- 4
- Full Baths
- 3
- Half-baths
- 1
- Living Area
- 3,403
- Acres
- 0.21
Property Description
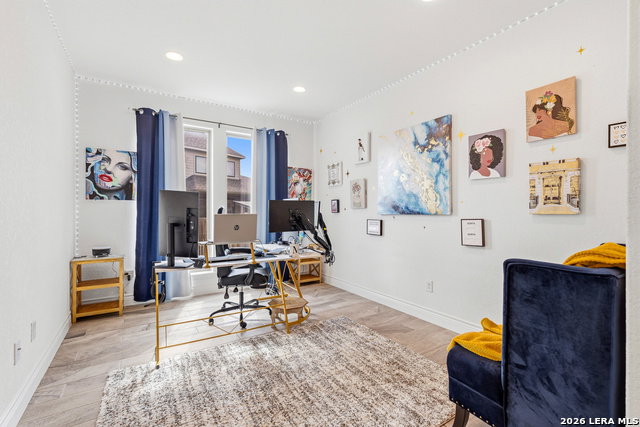
Beautiful Perry home situated on an oversized lot ! Elegant rotunda entry with a full bed/bath guest suite on the first floor. Across from the beautiful curved staircase is a flex/office room. Grand ceilings as you enter the large kitchen and living area. Primary suite is located on the first floor off the living room and includes duel vanities, garden tub, huge separate glass enclosed shower, and 2 LARGE walk in closets, one with access to the laundry room. Upstairs features a game room, media room with French doors and two large secondary bedrooms. Home has a 3 car garage, and huge backyard big enough to install a pool to go with the professionally screened in patio! This is a great home with room enough for everyone!
/u.realgeeks.media/sanantoniotexasnewhomesforsale/Vortex_logo2-01_(1).jpg)
Additional Information
- Days on Market
- 77
- Year Built
- 2020
- Style
- Two Story, Traditional
- Stories
- 2
- Builder Name
- Perry Homes
- Interior Features
- Ceiling Fans, Washer Connection, Dryer Connection, Cook Top, Built-In Oven, Self-Cleaning Oven, Microwave Oven, Gas Cooking, Refrigerator, Disposal, Dishwasher, Garage Door Opener, Plumb for Water Softener, Solid Counter Tops
- Master Bdr Desc
- DownStairs, Walk-In Closet, Ceiling Fan, Full Bath
- Fireplace Description
- Not Applicable
- Cooling
- Two Central
- Heating
- Central
- Exterior Features
- Patio Slab, Covered Patio, Privacy Fence, Sprinkler System, Mature Trees, Screened Porch
- Exterior
- Brick, Stone/Rock
- Roof
- Composition
- Floor
- Carpeting, Ceramic Tile
- Pool Description
- None
- Parking
- Three Car Garage, Tandem
- School District
- Northside
- Elementary School
- Henderson
- Middle School
- Straus
- High School
- Harlan HS
Mortgage Calculator
Listing courtesy of Listing Agent: Katrina Martinez (k_lowry77477@yahoo.com) from Listing Office: The Real Estate Team.
IDX information is provided exclusively for consumers' personal, non-commercial use, that it may not be used for any purpose other than to identify prospective properties consumers may be interested in purchasing, and that the data is deemed reliable but is not guaranteed accurate by the MLS. The MLS may, at its discretion, require use of other disclaimers as necessary to protect participants and/or the MLS from liability. 
Listings provided by LERA MLS